Fire separation
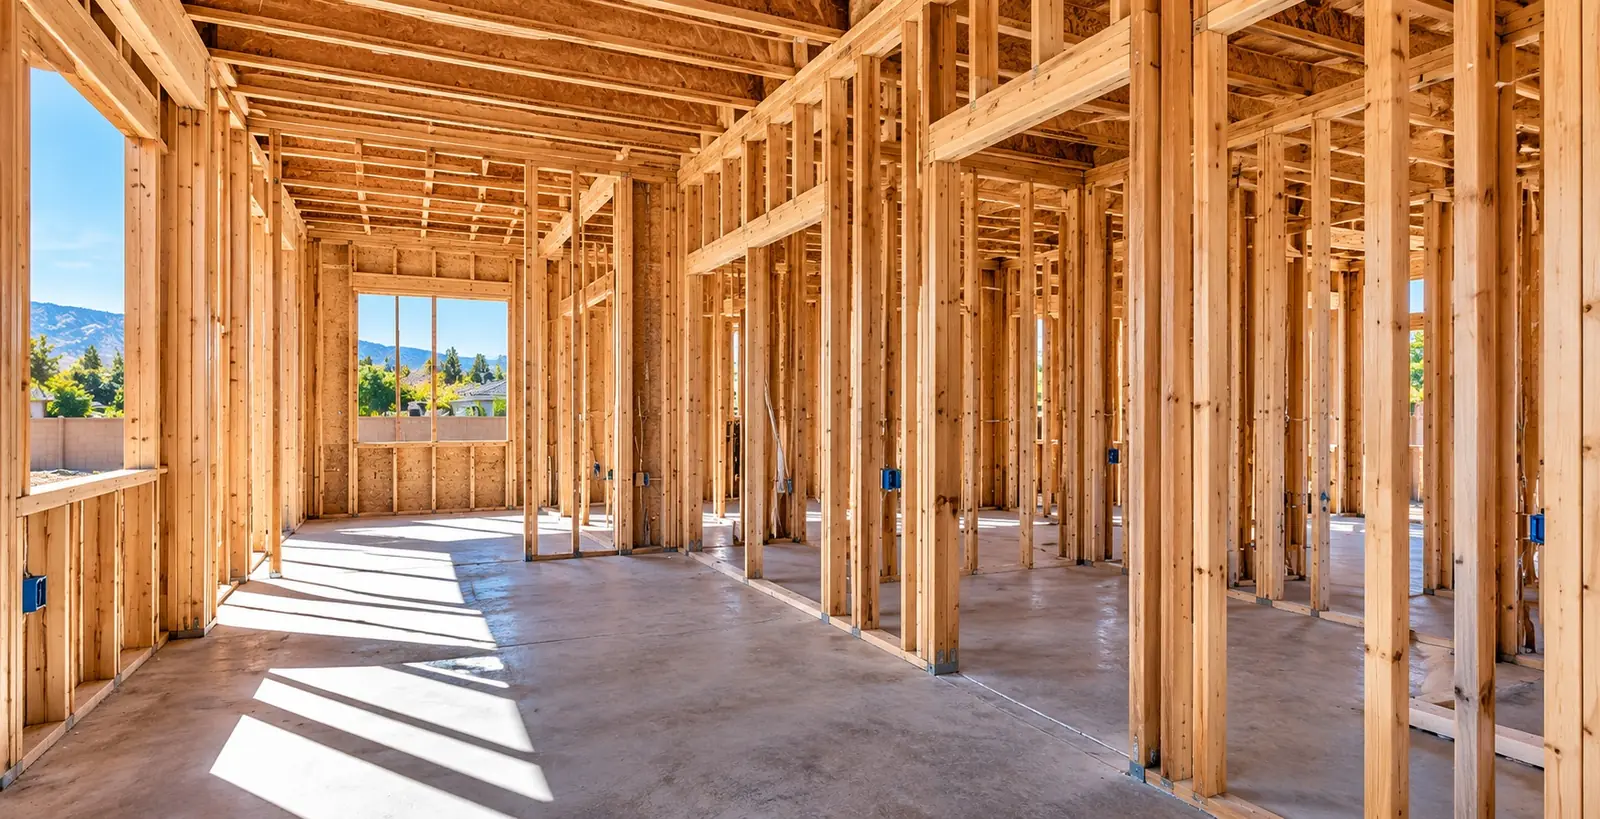
Code requires rated assemblies between the units. Walls, ceilings and penetrations must be detailed to pass inspection.
Attached ADUs
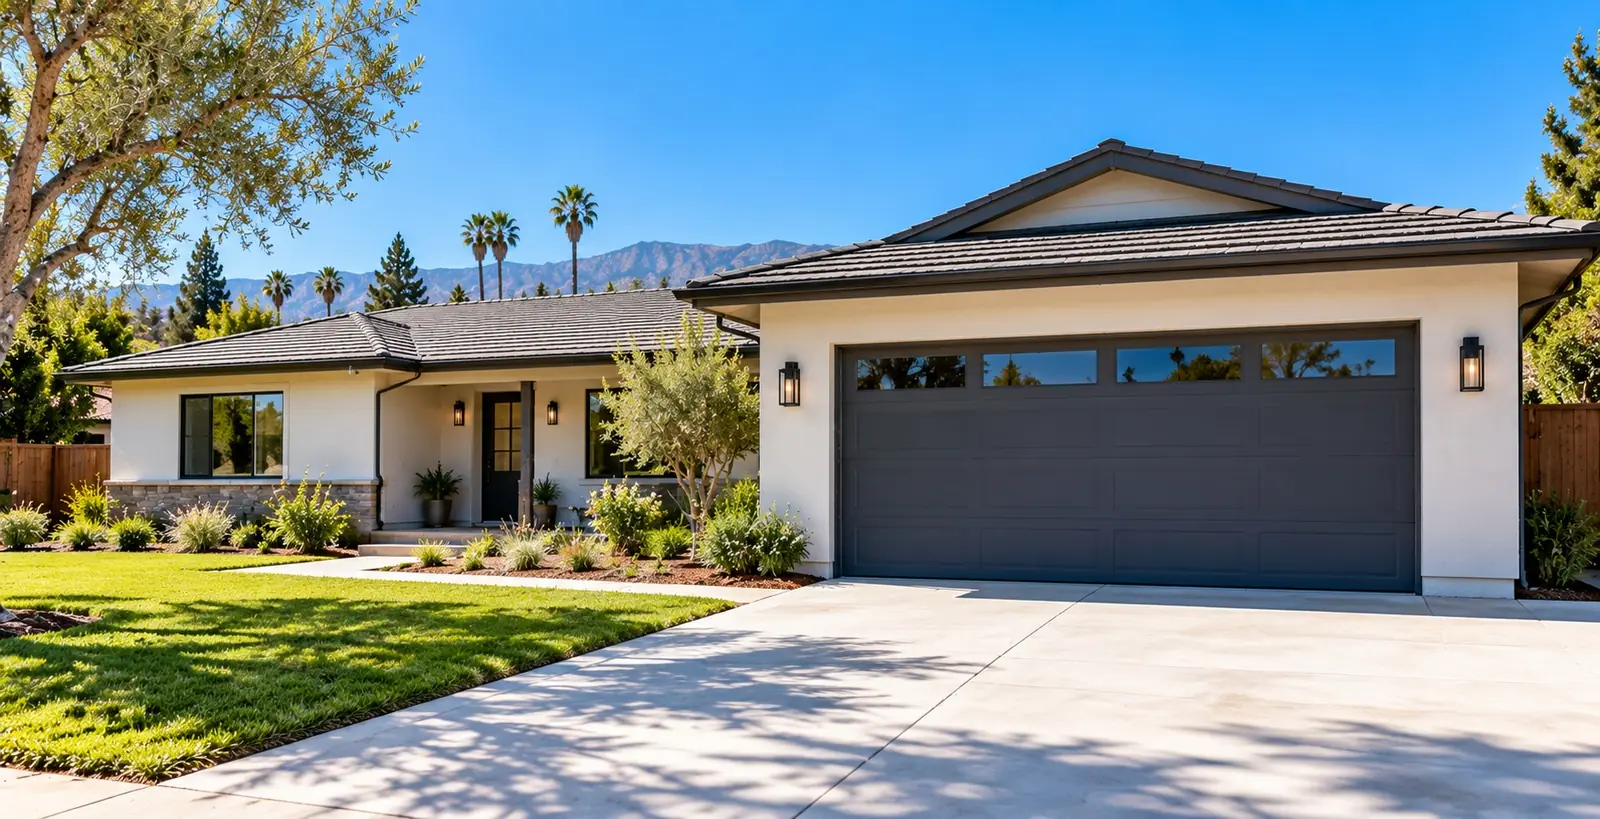
An attached ADU shares a wall with your home but lives as a separate unit. Fire separation, sound control, utilities and the tie-in to the existing structure all need careful planning.
Why attached
An attached ADU is a complete dwelling joined to your house, either as new construction off the side or rear of the home or by converting attached space such as a garage.
Attaching to the main house can shorten utility runs and use yard space efficiently, and it suits lots without room for a freestanding unit. It also means building against an existing structure, so the roof tie-in, the foundation connection, fire-rated separation between units and sound control all need careful detailing.
One Oxnard ADU started as an attached garage. The sewer was located, the slab was cut for waste lines, the floor was leveled with a new pour, a new roof was built over the existing walls and the unit got its own separate entrance. The main house was reroofed at the same time so the two read as one building.
Many cities limit attached ADUs to 50 percent of the existing home's floor area, but state law still guarantees at least 800 square feet on a qualifying lot. Height limits for attached units are more generous than for detached ones in many cases. See the ADU rules guide for current standards.
Entries, windows and outdoor space should be planned so both households have privacy, and the shared wall and floor or ceiling assemblies detailed for fire separation and sound. Decide on separate or shared utilities, mailboxes and parking up front.
Attached ADU details
Code requires rated assemblies between the units. Walls, ceilings and penetrations must be detailed to pass inspection.
Insulated, decoupled walls and solid-core doors make two households comfortable living side by side.
New foundations and roofs have to join the existing house cleanly, without cracks, leaks or a visible seam.
Questions
Many cities limit attached ADUs to 50 percent of the primary dwelling's floor area, but state law guarantees at least 800 square feet on a qualifying lot regardless.
Yes. An ADU must have independent exterior access. A junior ADU also needs its own exterior entrance, though it may also connect to the main house.
It can be, because utility runs are shorter and one wall already exists. The tie-in to the existing roof and foundation and the fire separation add work back, so it is worth comparing both options for your lot.
Related
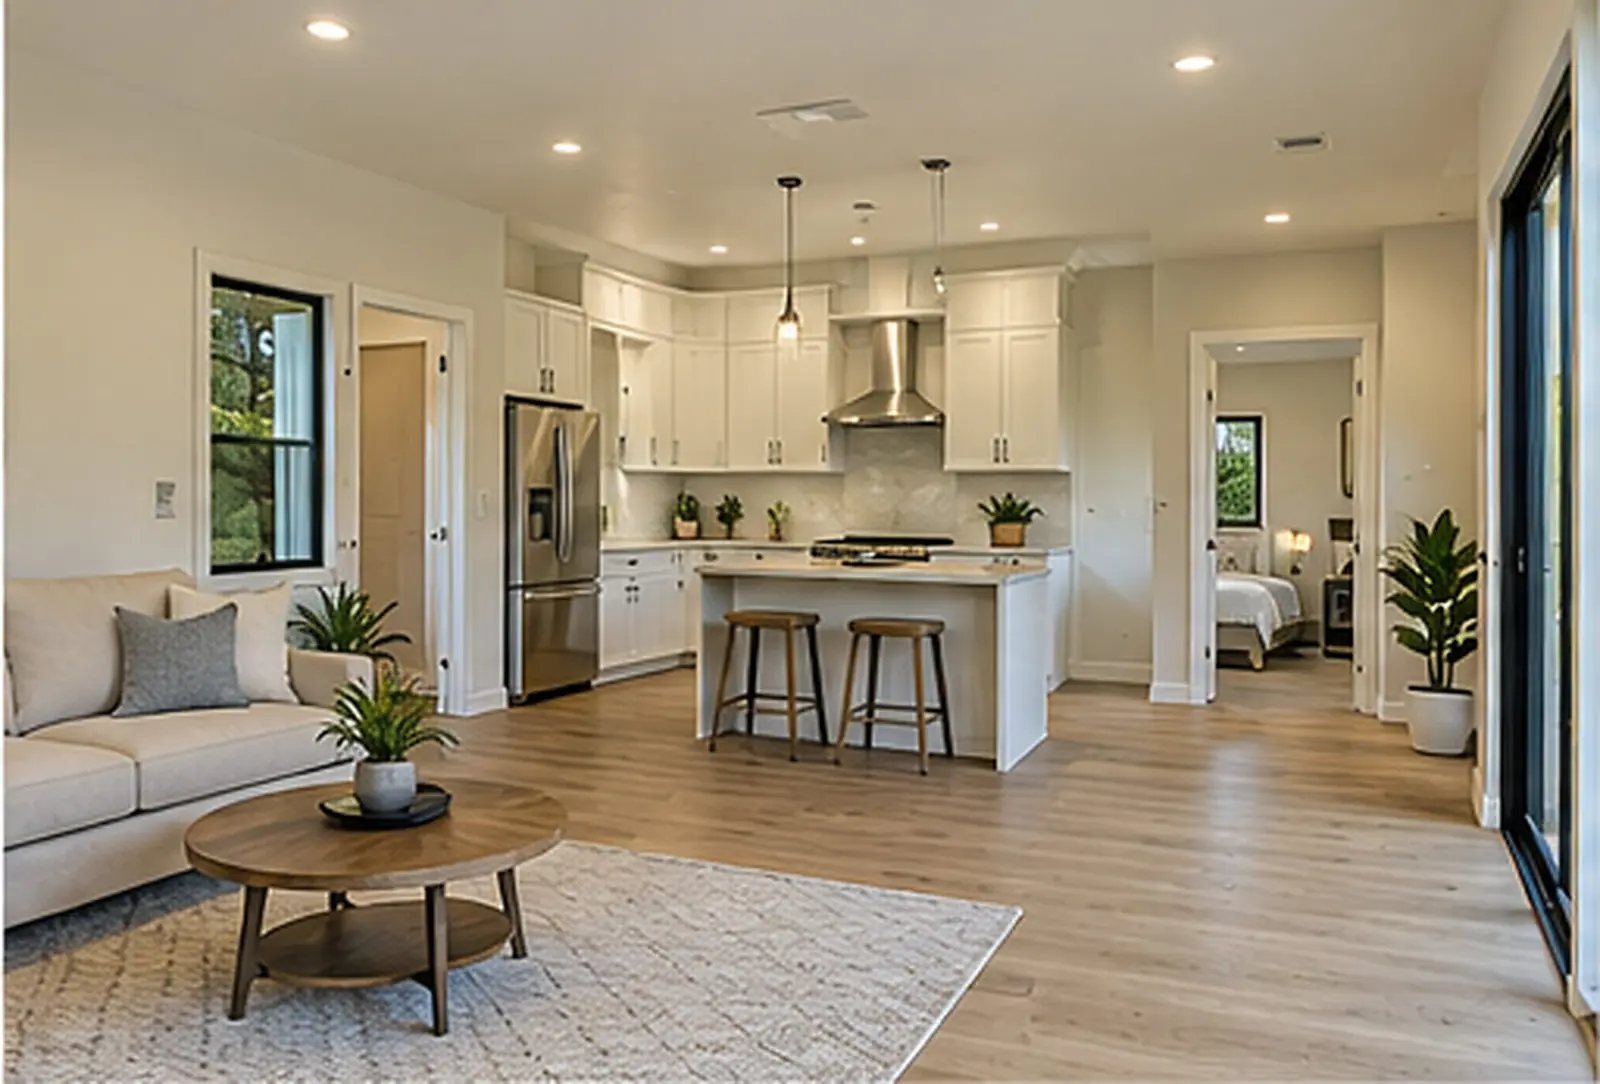
Accessory dwelling units of every type, from feasibility and permits through final inspection.
Learn more →Reuse an existing garage for the fastest, most economical path to a complete ADU.
Learn more →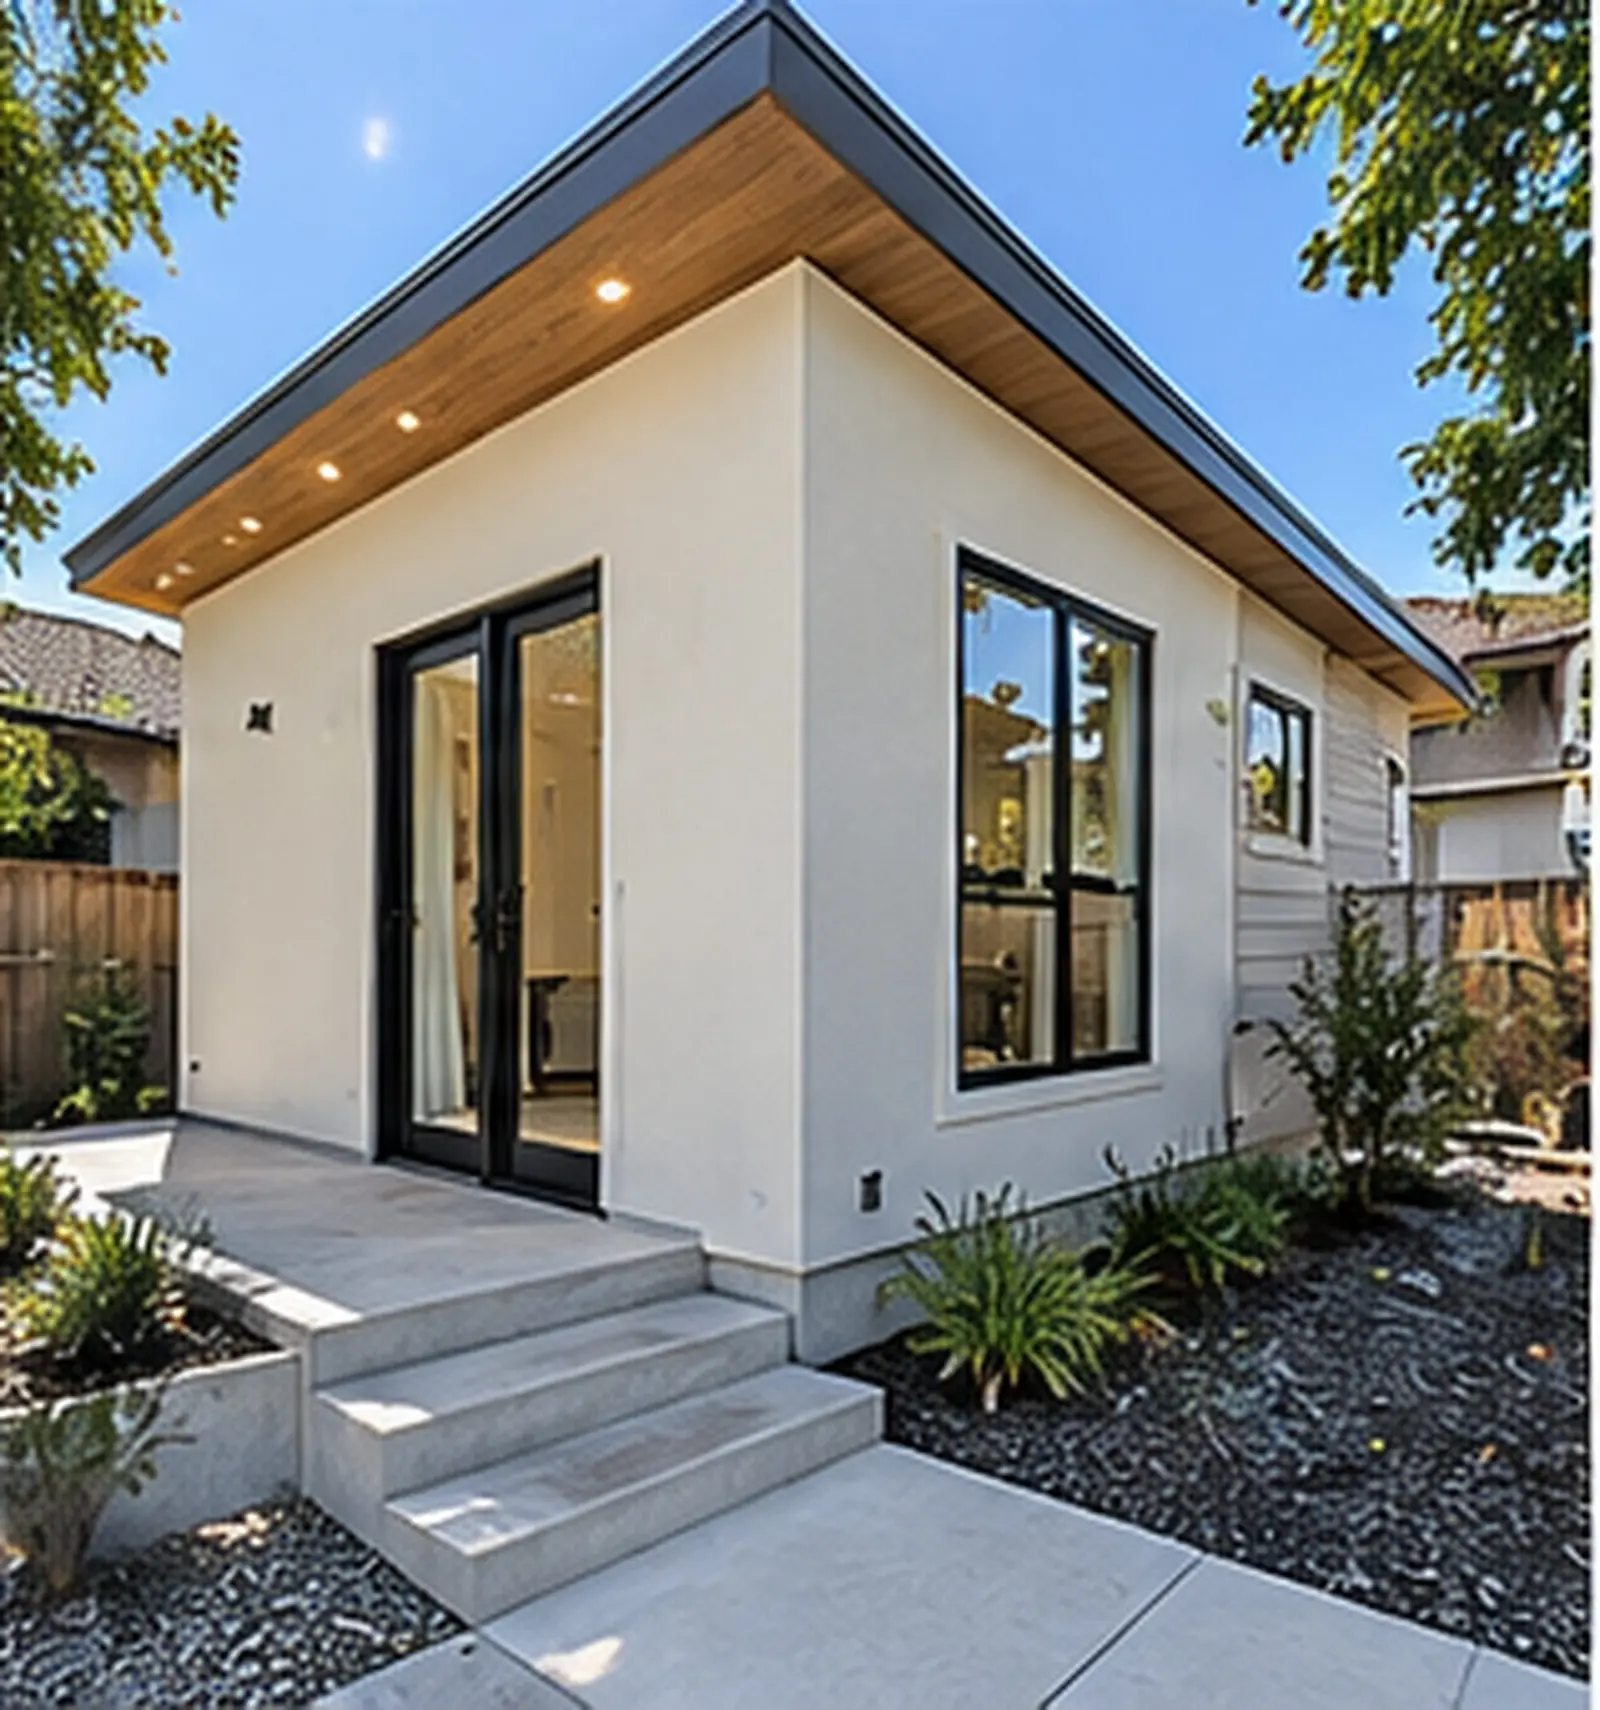
Freestanding backyard homes with full foundations, framing, utilities and finishes.
Learn more →Where
Free consultation
Share a few details about your property and the space you want to add. We will pass your request to a licensed local general contractor who specializes in ADUs and additions, and they will follow up directly.