Foundation capacity
If existing footings cannot carry the new load, they are upgraded or new footings are added at key posts.
Second-story additions
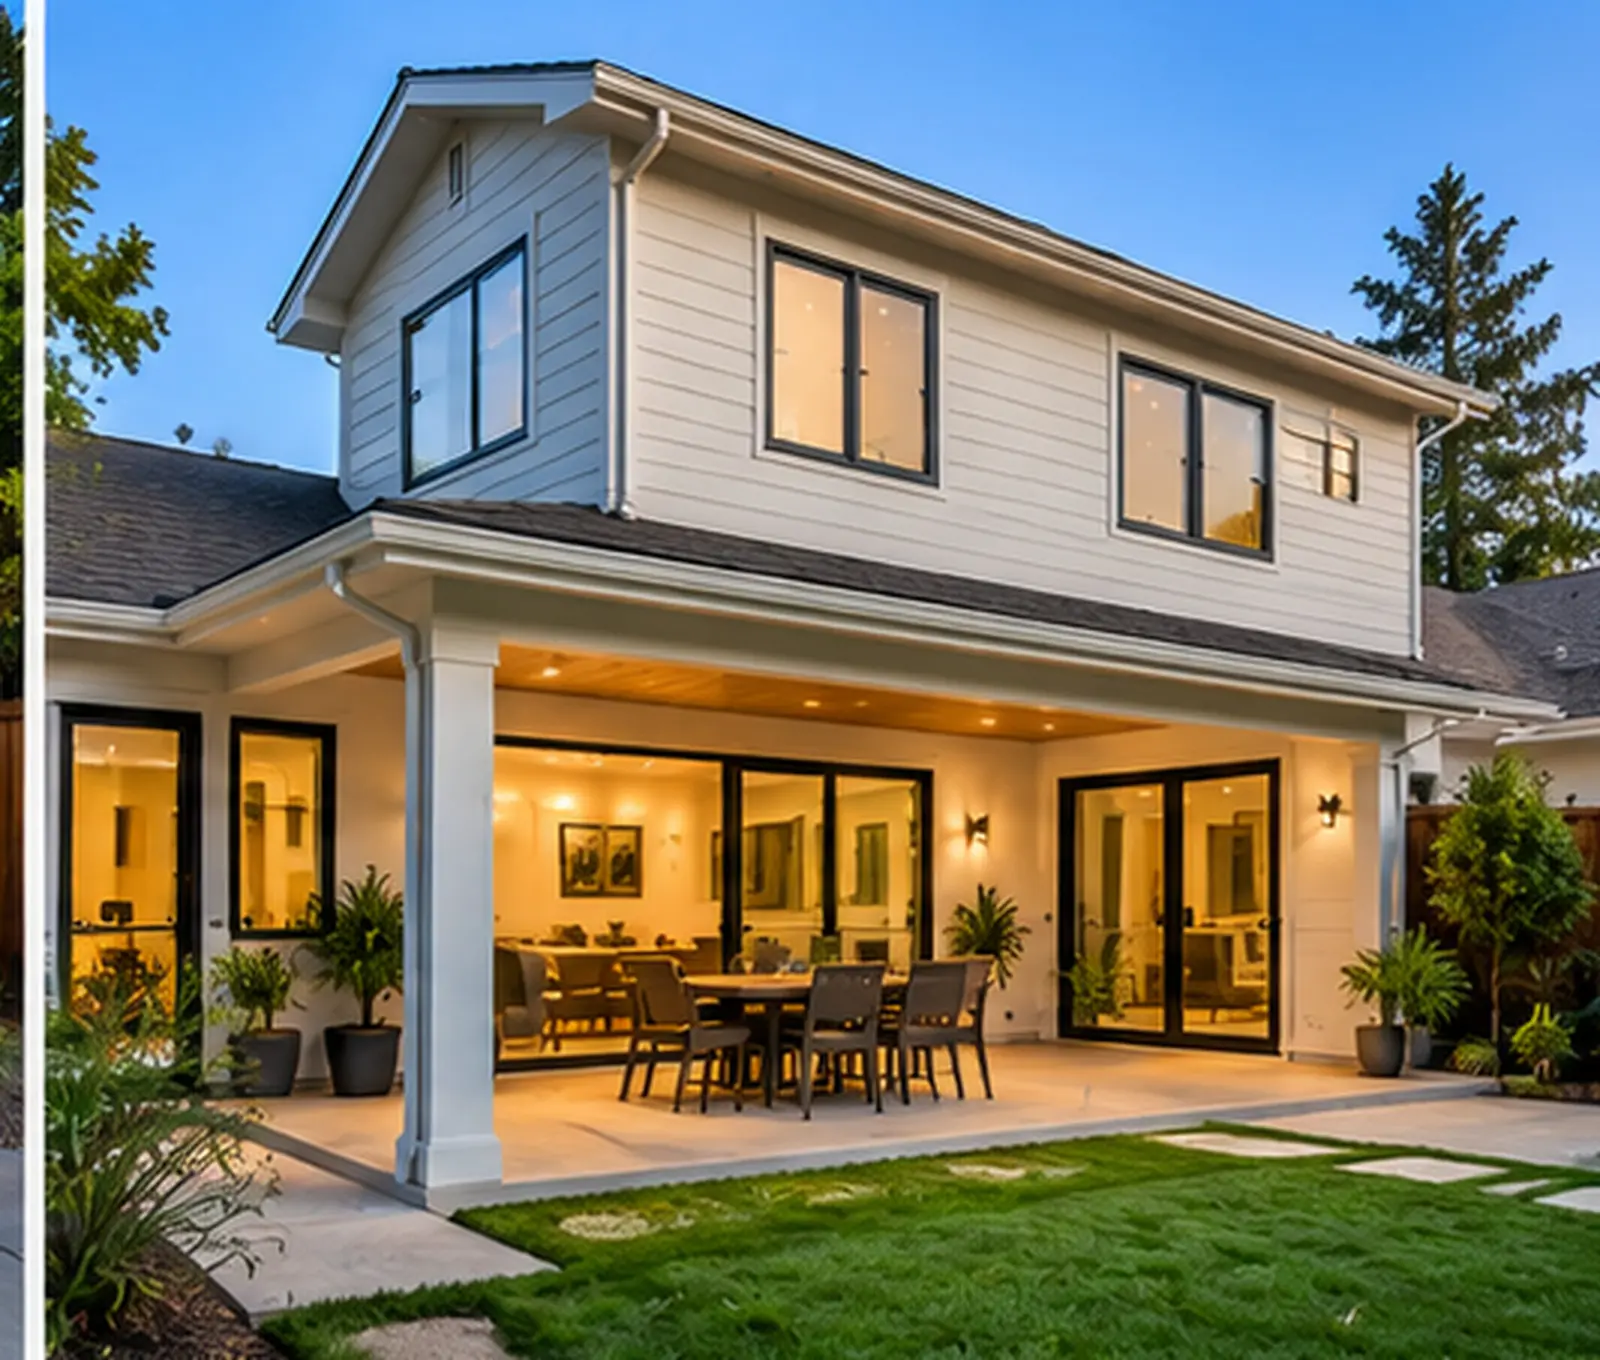
Building up doubles your living space without giving up the backyard. It starts with an honest structural evaluation of the house you already have.
Why build up
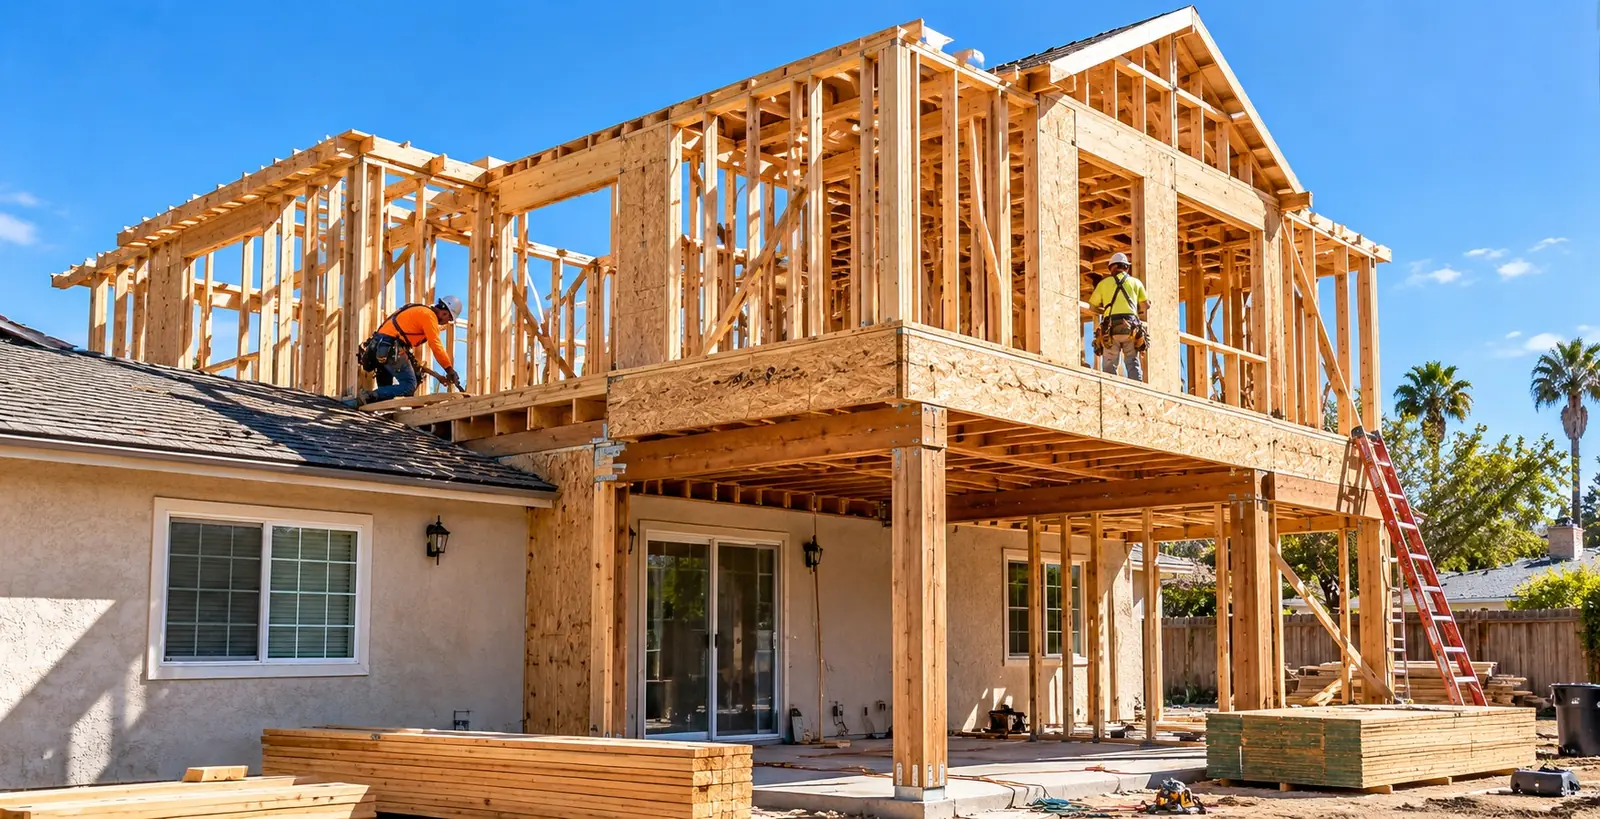
On a small lot, the best place for new space is often on top of the house. A second story keeps your yard, your setbacks and your garden, and it can add views.
It is also the most structurally demanding kind of addition. The existing walls and foundation were designed to carry one story. A second floor adds weight, and California seismic requirements mean the engineer will look closely at shear walls, hold-downs and footings. Some homes need foundation upgrades; some need new posts and beams down to new footings.
Before design goes far, the house should be evaluated by a structural engineer, along with a look at the foundation, the existing framing and the attic. That tells you whether a full second story, a partial second story or a different approach makes the most sense for the budget.
A second story needs a stair, and the stair takes space from the first floor. Placing it well is one of the most important design decisions in the project, along with plumbing routes for upstairs bathrooms and HVAC for the new level.
Removing a roof exposes the house, so second stories are scheduled for dry weather where possible and protected carefully. Many families move out for part of the project. Ask for a realistic schedule up front so you can plan.
Height limits, daylight planes and design review vary by city, and some neighborhoods are strict about upper floors. If a second story does not pencil, a ground-level addition or a roof deck over a single-story addition may give you what you need.
Second-story planning
If existing footings cannot carry the new load, they are upgraded or new footings are added at key posts.
A partial second story over part of the house can cost far less than a full one while still adding a suite.
Height limits, daylight planes and design review vary by city and can decide what is buildable.
Questions
Many can, but it takes a structural engineer's evaluation of the foundation and framing to know. Upgrades to footings and shear walls are common.
Often for part of the project, especially when the roof is removed and the stair opening is cut.
Building out is usually less expensive per square foot because it avoids structural upgrades to the existing house, but it uses yard space and setbacks. On small lots, building up may be the only way to add significant space.
Related
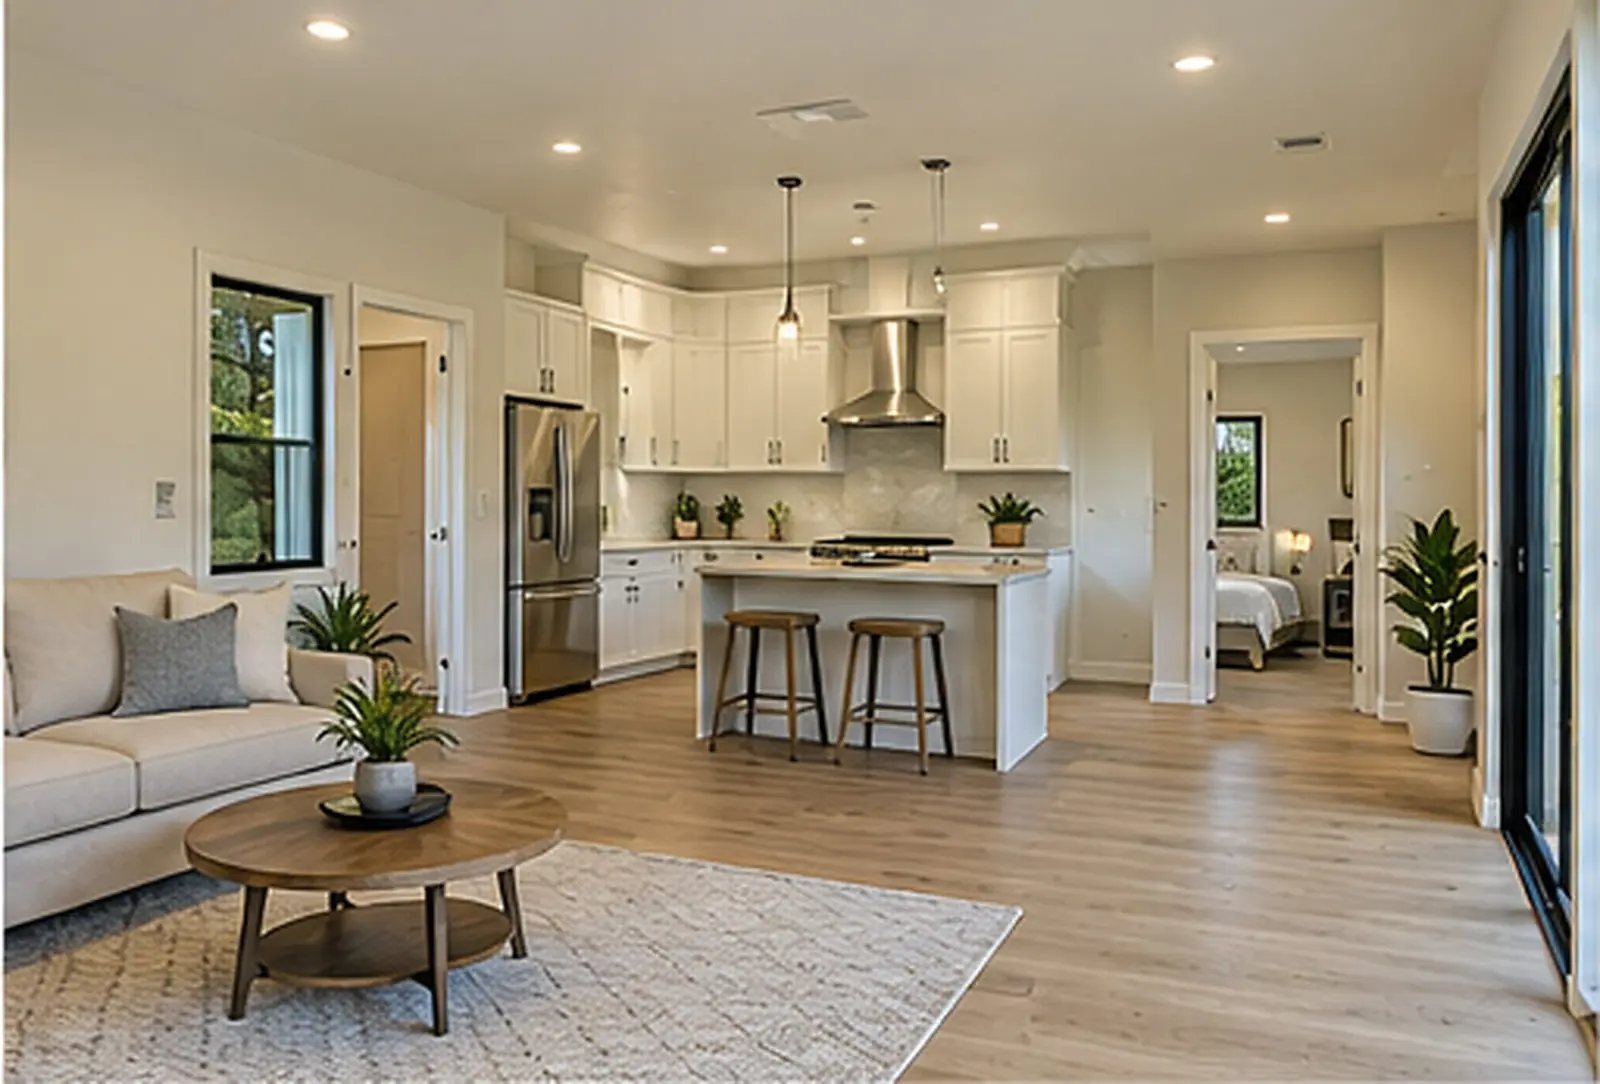
Accessory dwelling units of every type, from feasibility and permits through final inspection.
Learn more →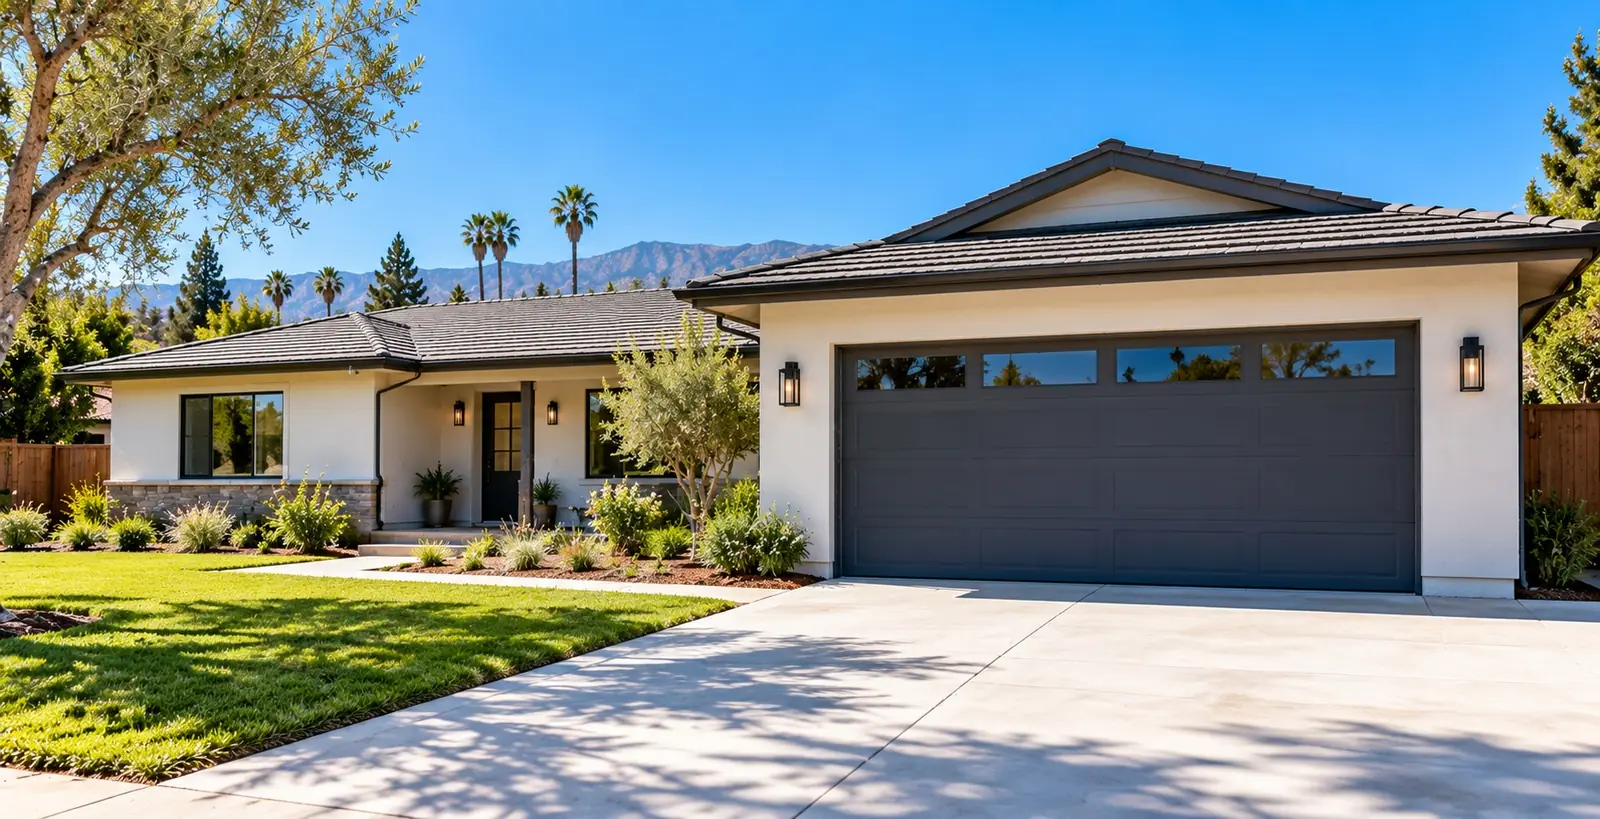
Reuse an existing garage for the fastest, most economical path to a complete ADU.
Learn more →
Freestanding backyard homes with full foundations, framing, utilities and finishes.
Learn more →Where
Free consultation
Share a few details about your property and the space you want to add. We will pass your request to a licensed local general contractor who specializes in ADUs and additions, and they will follow up directly.