The sloped slab
Garage floors slope toward the door. A new level slab poured over the existing one also gives a clean surface for polished concrete, tile or LVP.
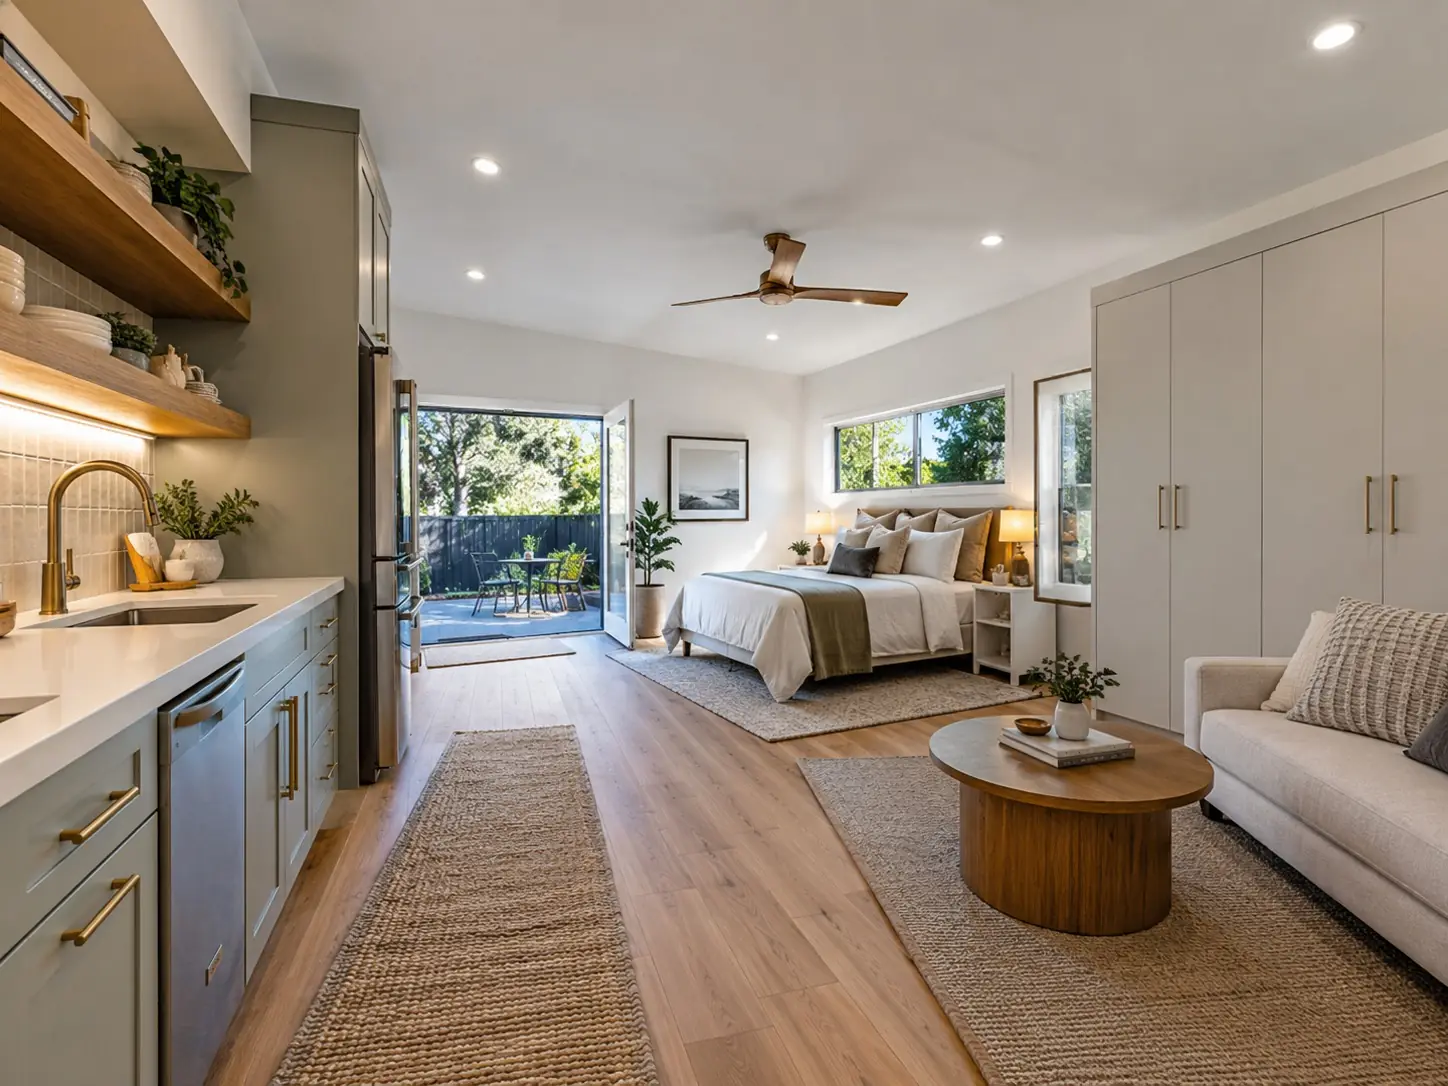
Garage-to-ADU conversions
Turn an existing garage into a self-contained ADU with its own kitchen, bathroom and entrance. Conversions are often the fastest, most economical route to a legal ADU.
Why convert a garage
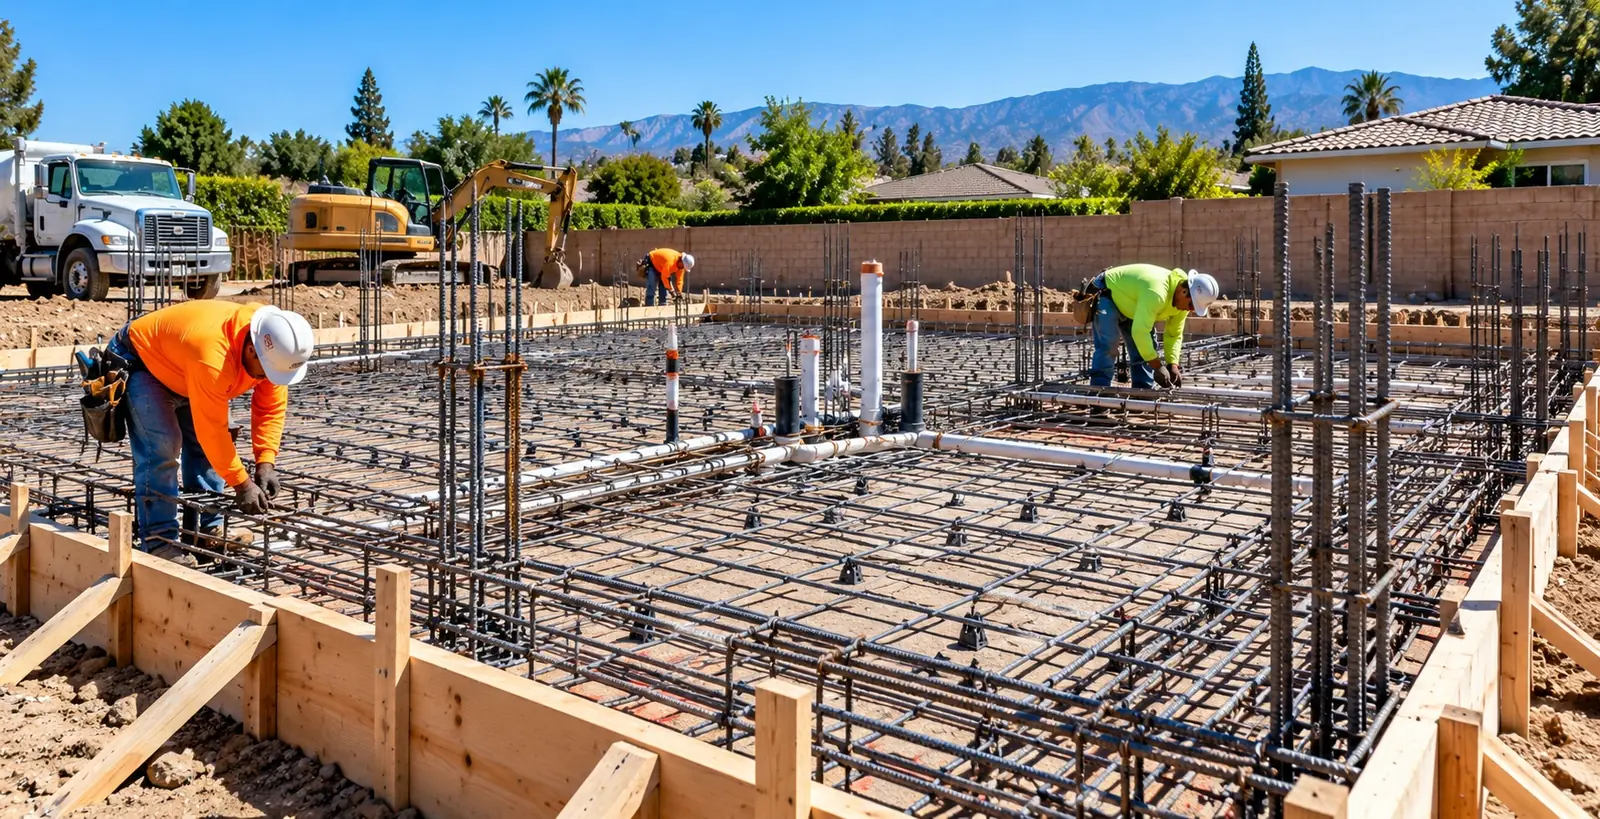
A garage conversion reuses the slab, walls and sometimes the roof you already have, which is why it is usually the quickest way to a legal ADU.
But a garage is built to park cars, not to live in. The slab slopes toward the door. There is no sewer or water under it. The walls are uninsulated, the roof may not be built for a ceiling, and the garage door opening has to become a wall with a window or an entry. Getting those things right is most of the job.
For example, one Oxnard conversion started with finding the existing sewer and confirming its depth, because that decided how the new kitchen and bathroom could drain. The slab and driveway were cut for waste lines, a new slab was poured over the old one to level the floor, and a new roof was built over the existing walls. It was completed in about three months.
A Carpinteria conversion took the opposite approach to the roof. The existing roof, ridge beam and garage door beam were sound, so they were kept. That gave the ADU vaulted ceilings, and spray foam at the rafters brought the roof to R-38 without rebuilding it. Polished concrete over a leveling pour became the finished floor.
California law does not allow cities to require replacement parking when a garage is converted to an ADU, which removes what used to be the biggest obstacle. Coastal zone lots, such as many in Carpinteria, Oxnard and Ventura, may still need coastal review, which should be built into the schedule.
Conversion details
Garage floors slope toward the door. A new level slab poured over the existing one also gives a clean surface for polished concrete, tile or LVP.
New sewer and waste lines run under the existing slab. Knowing the main line depth first decides the layout and avoids surprises.
If the existing framing is sound, keeping it can save money and add vaulted ceilings. If not, a new roof over the existing walls is the cleaner answer.
The garage door opening becomes wall, windows or an entry. Matching stucco and roofing makes the conversion look intentional from the street.
Questions
Conversions often take around three months of construction once permits are issued. Design and permit time comes first and depends on the city and whether the lot is in a coastal zone.
No. Under California law, a city or county cannot require replacement off-street parking when a garage, carport or covered parking structure is converted to an ADU.
Often, yes. If the roof framing is sound, it can be kept and insulated to living-space standards, sometimes creating vaulted ceilings. Whether it works depends on the condition of the framing and the energy code path.
Usually, because the slab, walls and sometimes the roof are already in place. Sewer distance, slab work and how much of the structure needs replacement are the main variables. See the cost guide.
Yes. An attached garage can become an ADU with its own separate entrance, or in some cases a junior ADU.
Related
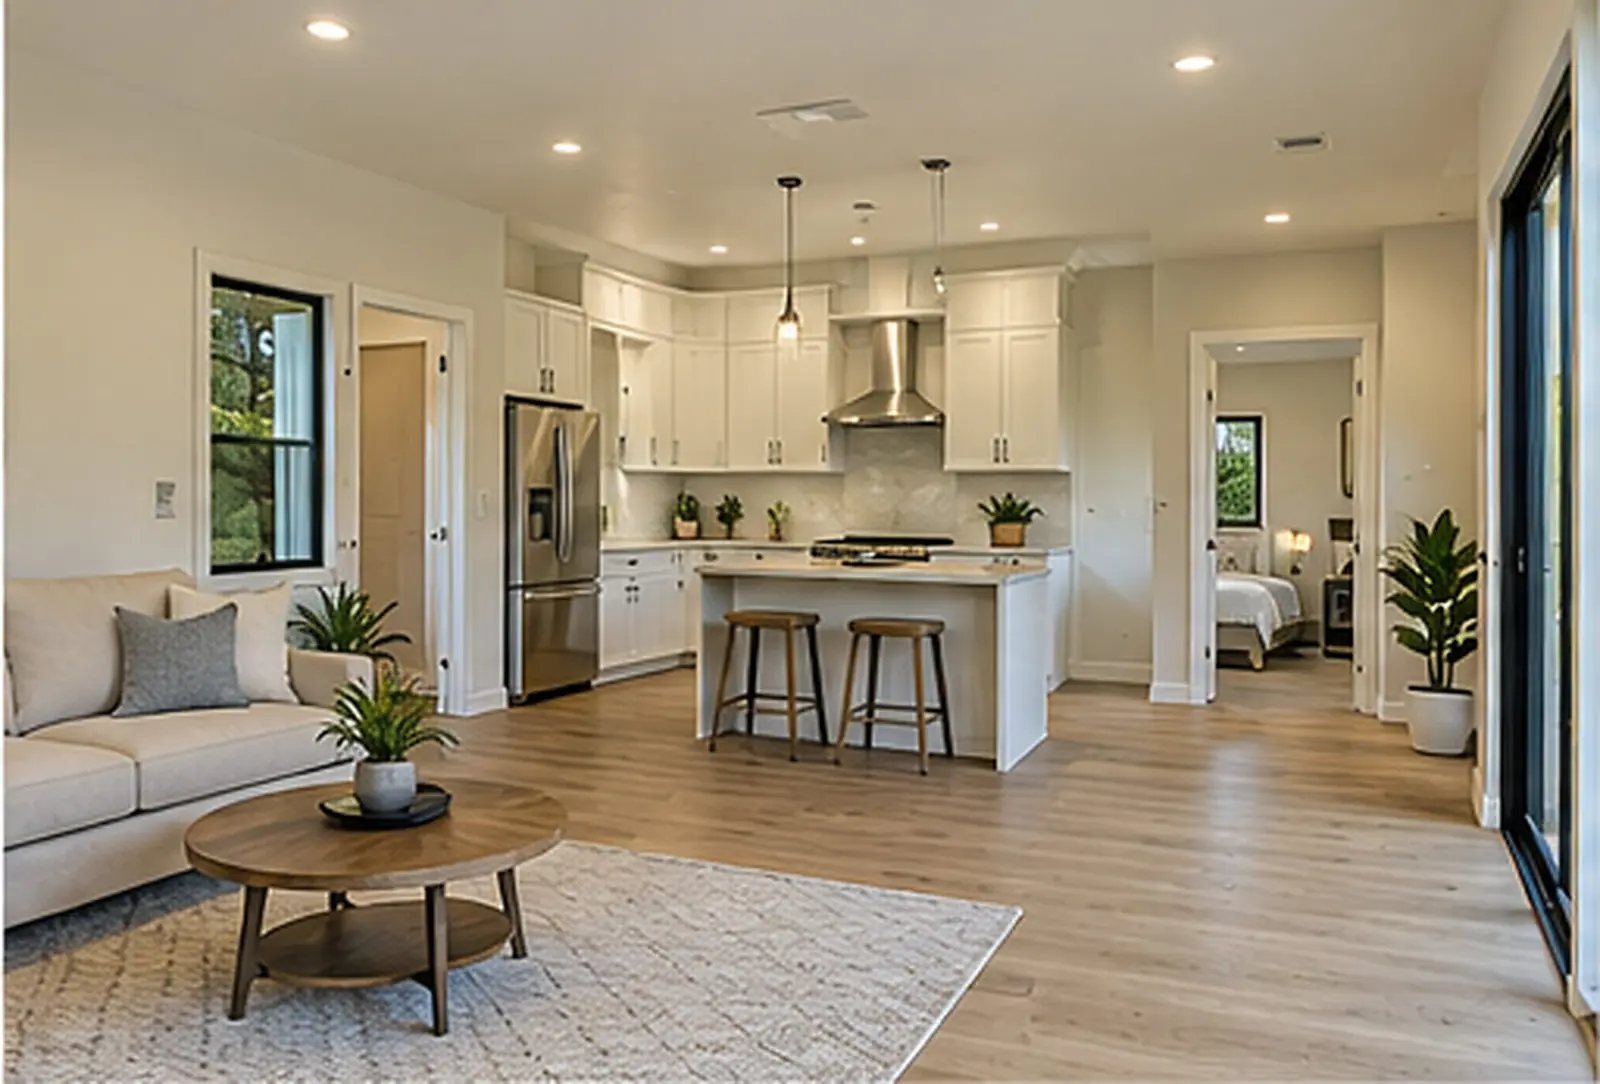
Accessory dwelling units of every type, from feasibility and permits through final inspection.
Learn more →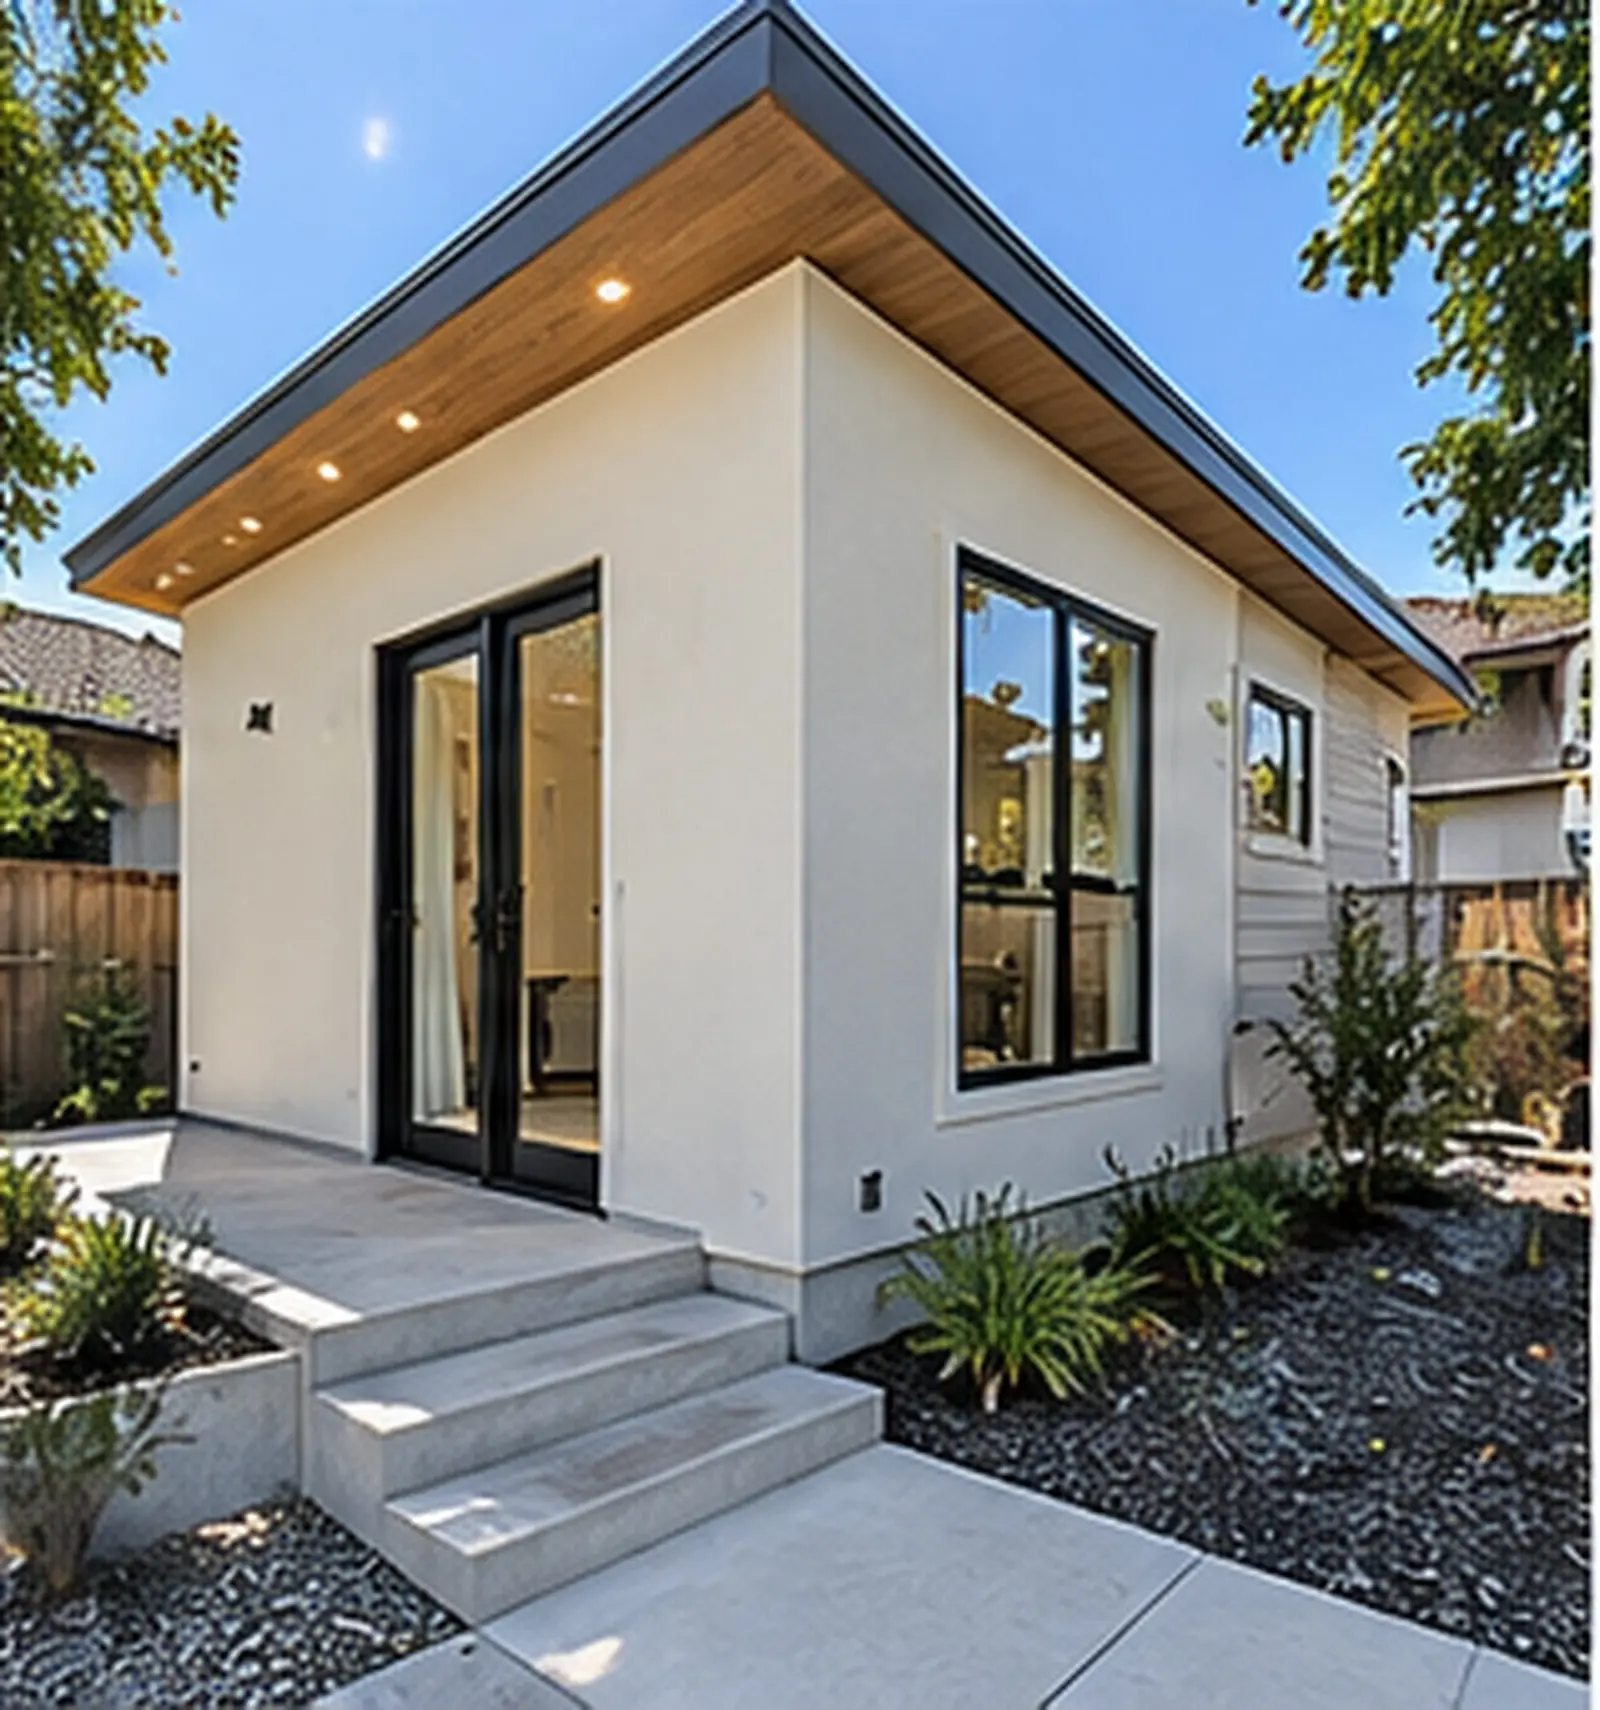
Freestanding backyard homes with full foundations, framing, utilities and finishes.
Learn more →
Units that share a wall with the main house, including attached-garage conversions.
Learn more →Where
Free consultation
Share a few details about your property and the space you want to add. We will pass your request to a licensed local general contractor who specializes in ADUs and additions, and they will follow up directly.