Utility runs
Every foot between the ADU and the sewer, water meter and electrical service adds trenching and material. Placement matters.
Detached ADUs
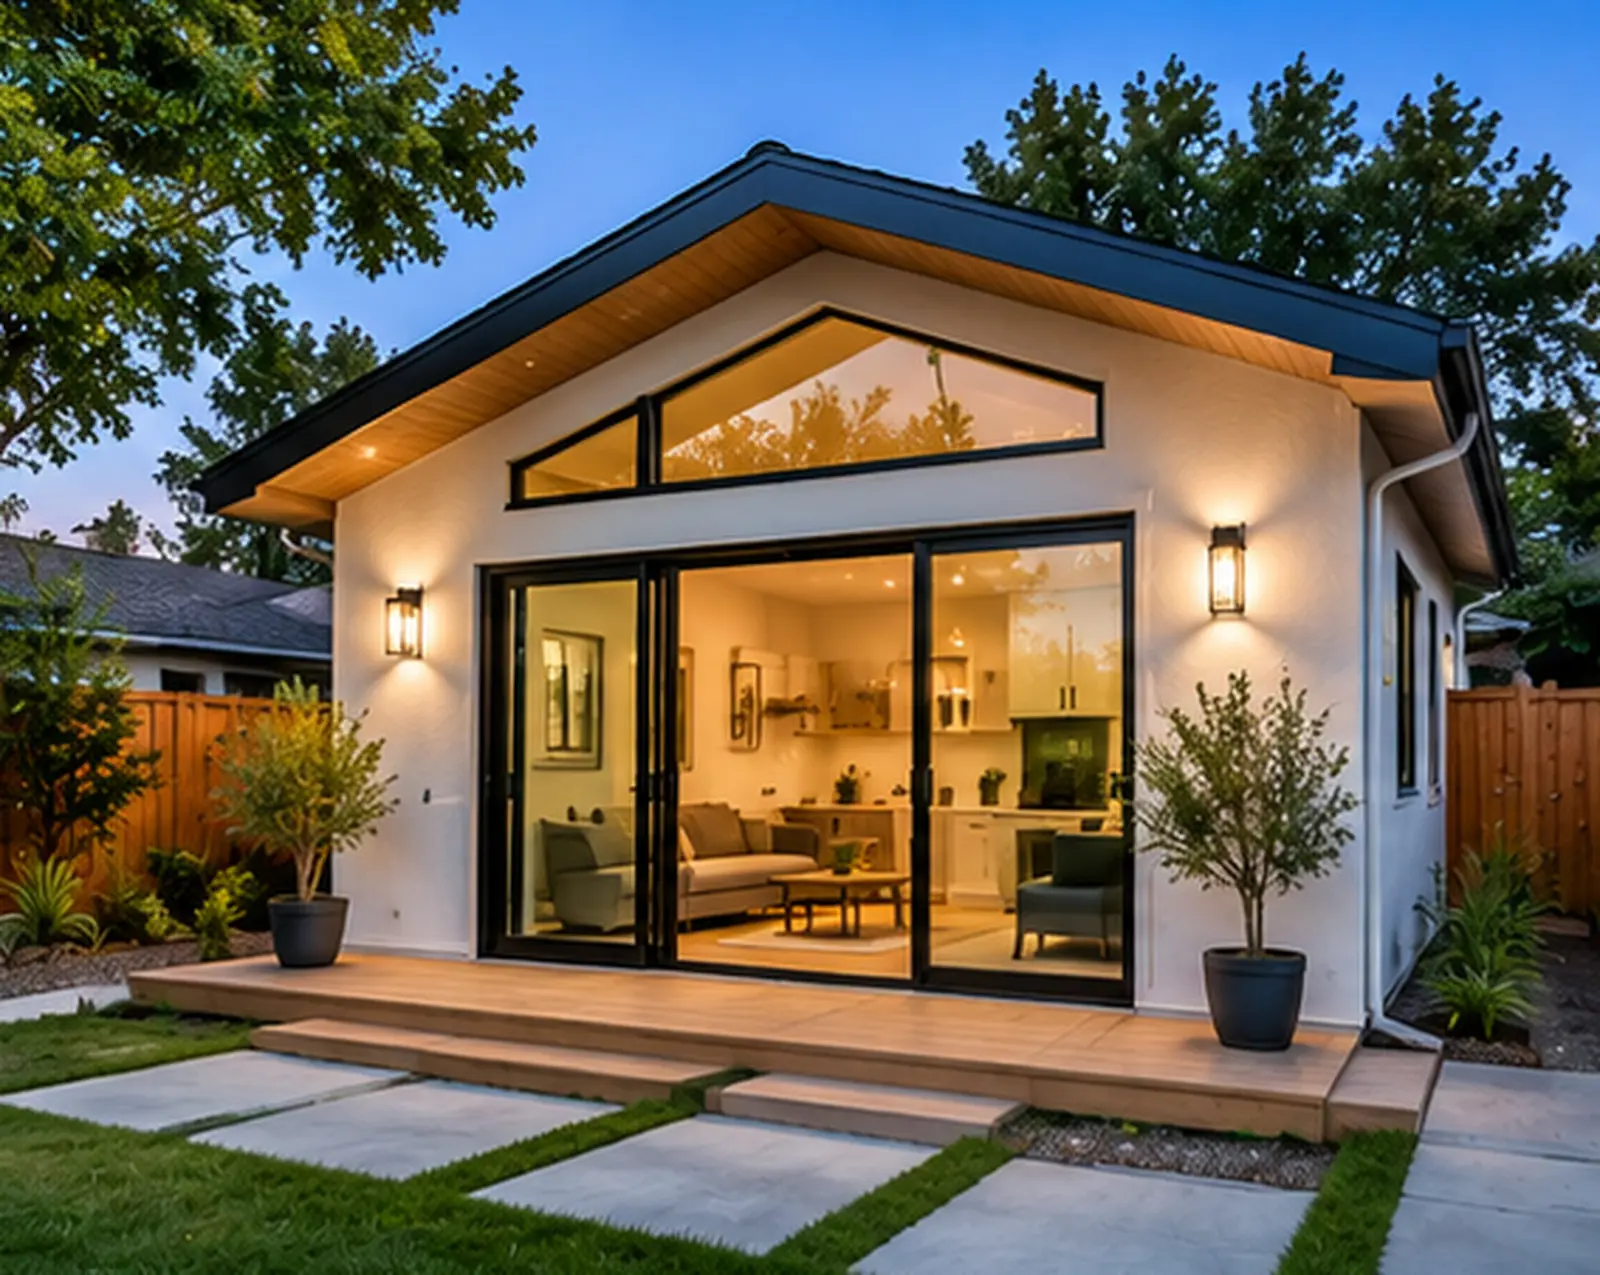
A freestanding ADU gives the most privacy and the most design freedom. It is a small house, and it should be planned and built like one.
Why detached
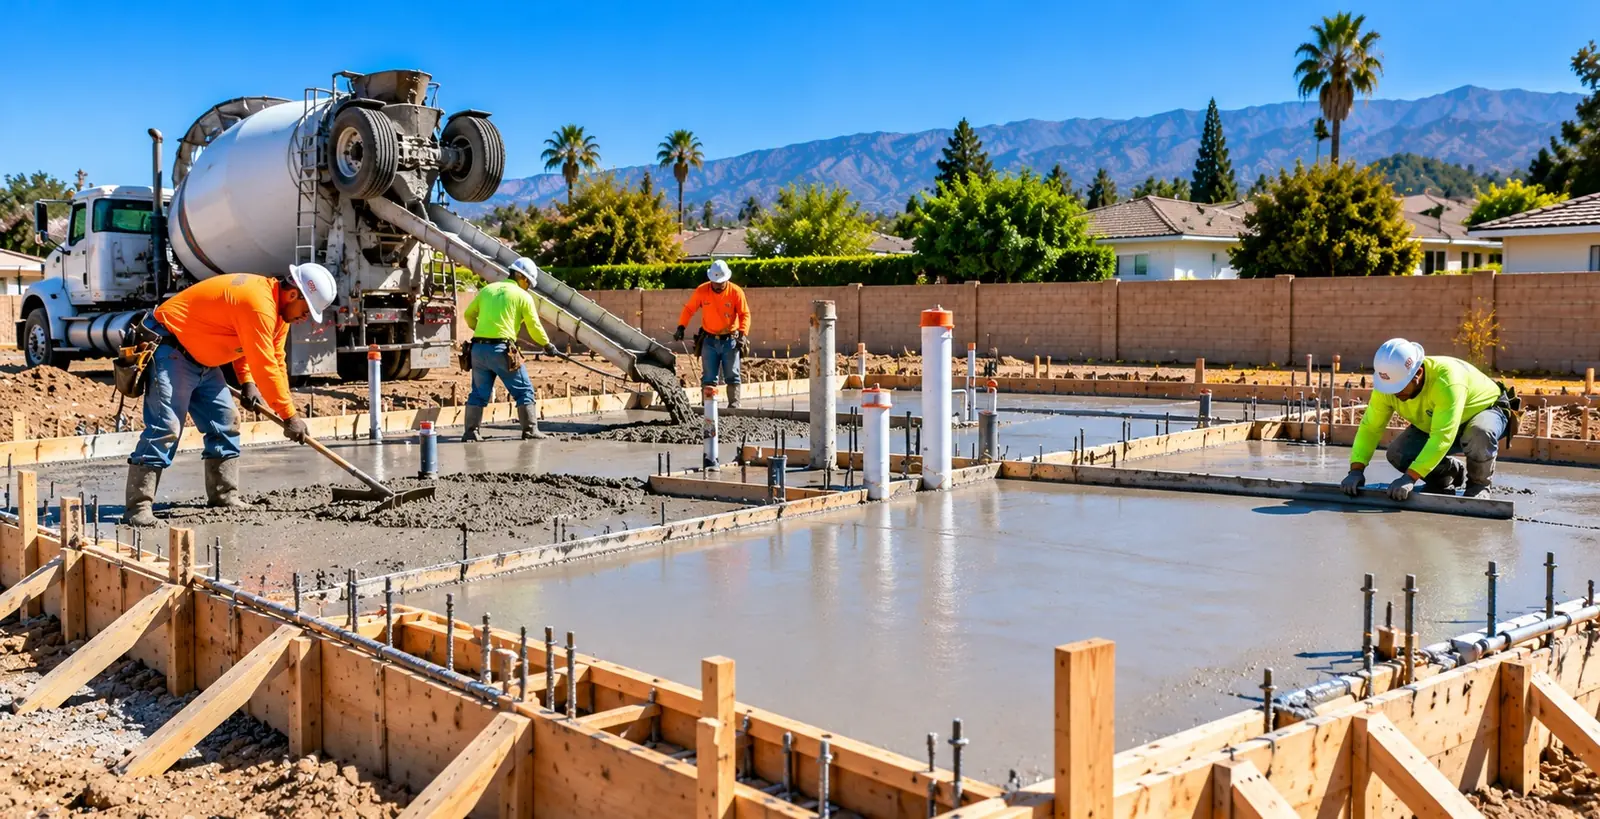
A detached ADU is new construction from the ground up: foundation, framing, roof, utilities and every finish. It is a small house, and it should be built by a contractor with new-home experience.
A detached ADU follows the same sequence and the same inspections as a new home, with the same attention to drainage, waterproofing and structure, on a tighter site with an occupied house next door.
Where the ADU sits decides much of the cost. Distance and fall to the sewer, the route for water and electrical service, access for concrete and materials, existing trees, drainage and the required setbacks from property lines all shape the footprint. The site visit is where the right placement gets found, balancing budget with how you want to use the yard.
State law guarantees a detached ADU of at least 800 square feet and 16 feet tall with 4-foot side and rear setbacks on qualifying lots, and many cities allow larger units based on bedroom count. Taller limits can apply near major transit. Our California ADU rules guide summarizes the current standards, and the city pages under service areas cover local details.
Every California city and county now has to offer a program for pre-approved ADU plans, and several in this area publish permit-ready designs that can shorten plan check. A detached ADU can be built from a city's pre-approved plan, from your architect's design or from plans the contractor coordinates, depending on what fits your lot.
Detached ADU planning
Every foot between the ADU and the sewer, water meter and electrical service adds trenching and material. Placement matters.
Soil, slope and drainage decide the foundation type. Hillside and expansive soils can need engineering beyond a standard slab.
Narrow side yards mean concrete pumps and hand-carried materials. Logistics should be planned before pricing so they are in the number.
Cabinets, counters, flooring and fixtures are where the budget is easiest to control. Price options side by side.
Questions
Cities must allow at least an 800-square-foot ADU (measured as interior livable space) on a qualifying lot, and local maximums can be no lower than 850 square feet for a studio or one-bedroom or 1,000 square feet for two or more bedrooms. Many cities allow up to 1,200 square feet. Local rules vary.
State law limits required side and rear setbacks to no more than 4 feet for a new ADU. Front setbacks and other local standards can still apply.
Yes, if your city offers one that fits your lot. Pre-approved plans can shorten plan check, but site work, utilities and foundation still have to be engineered for your property.
On a single-family lot, state law allows a detached new-construction ADU plus a junior ADU within the main home, subject to local standards.
Related
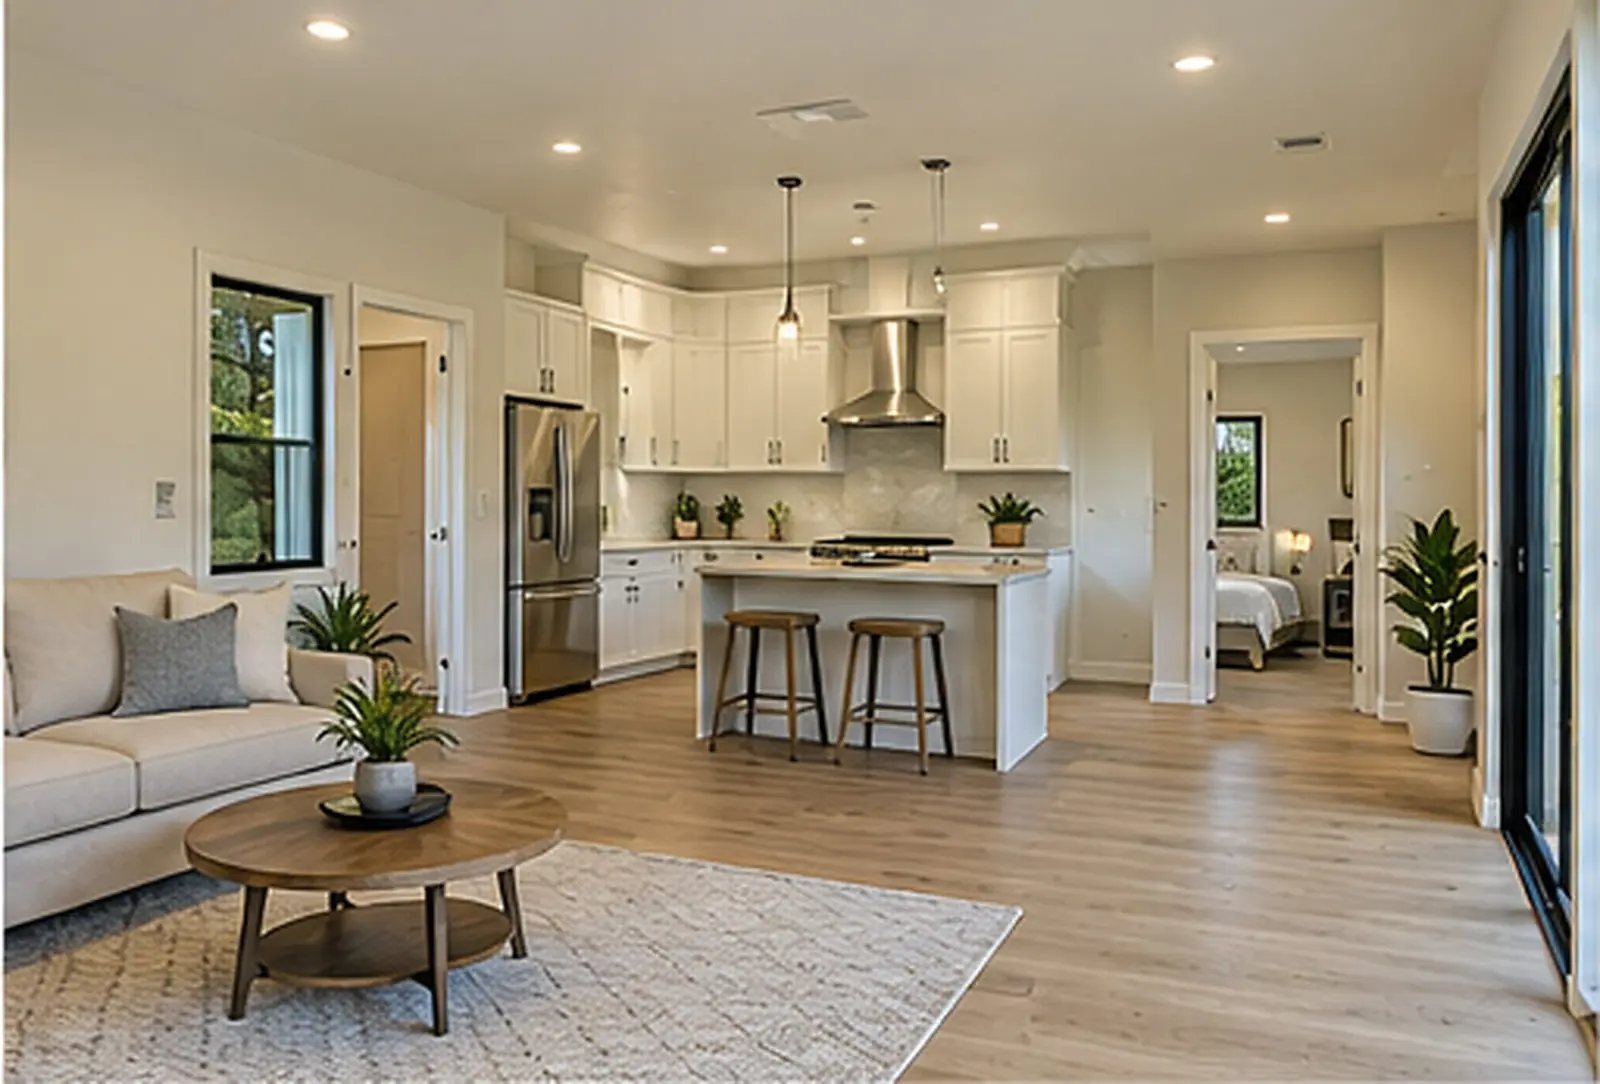
Accessory dwelling units of every type, from feasibility and permits through final inspection.
Learn more →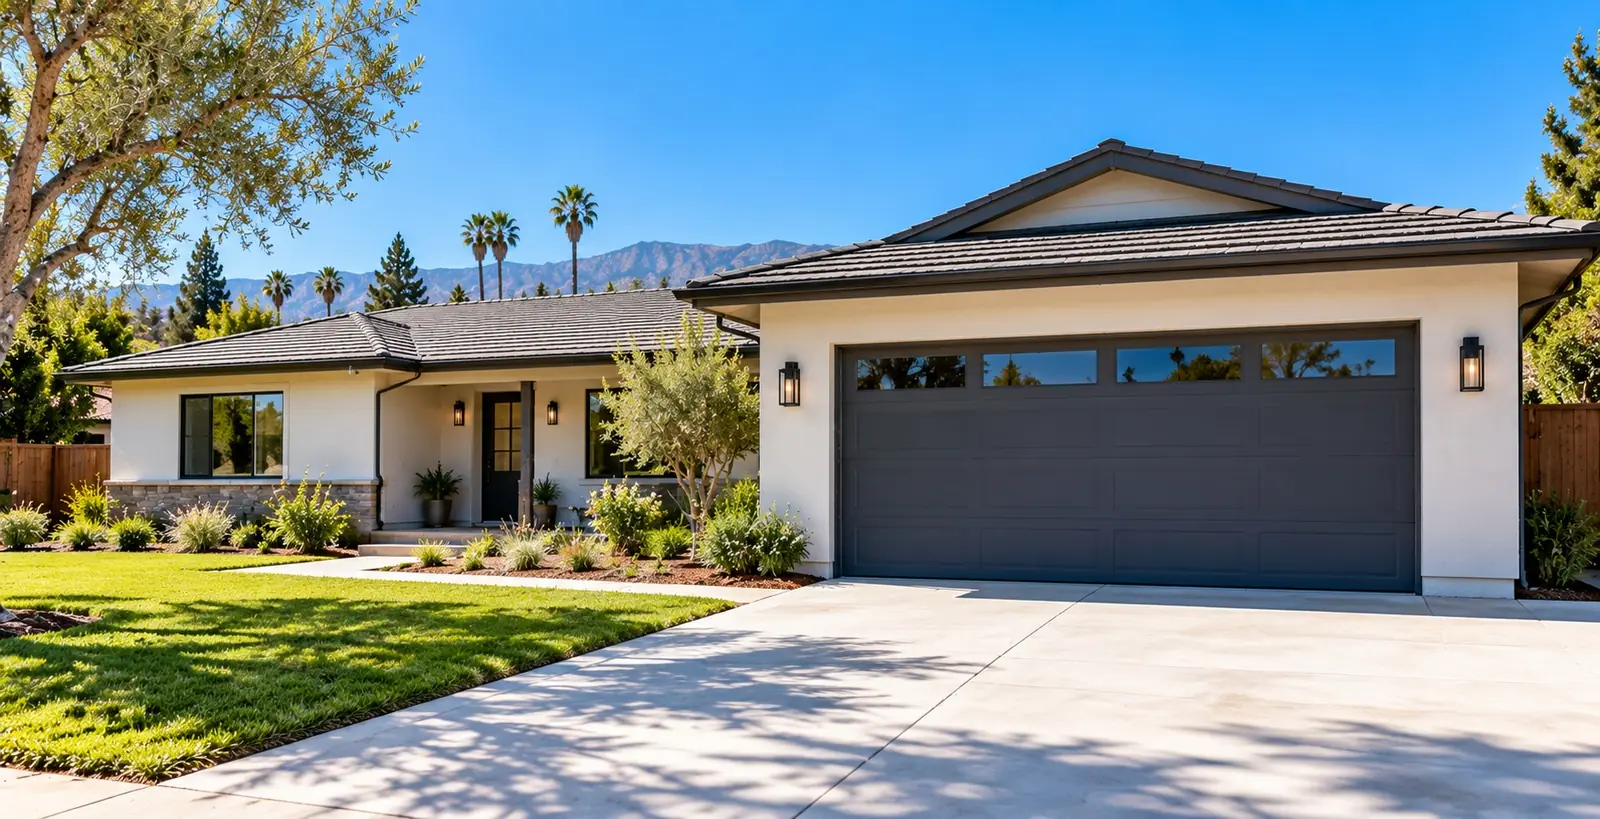
Reuse an existing garage for the fastest, most economical path to a complete ADU.
Learn more →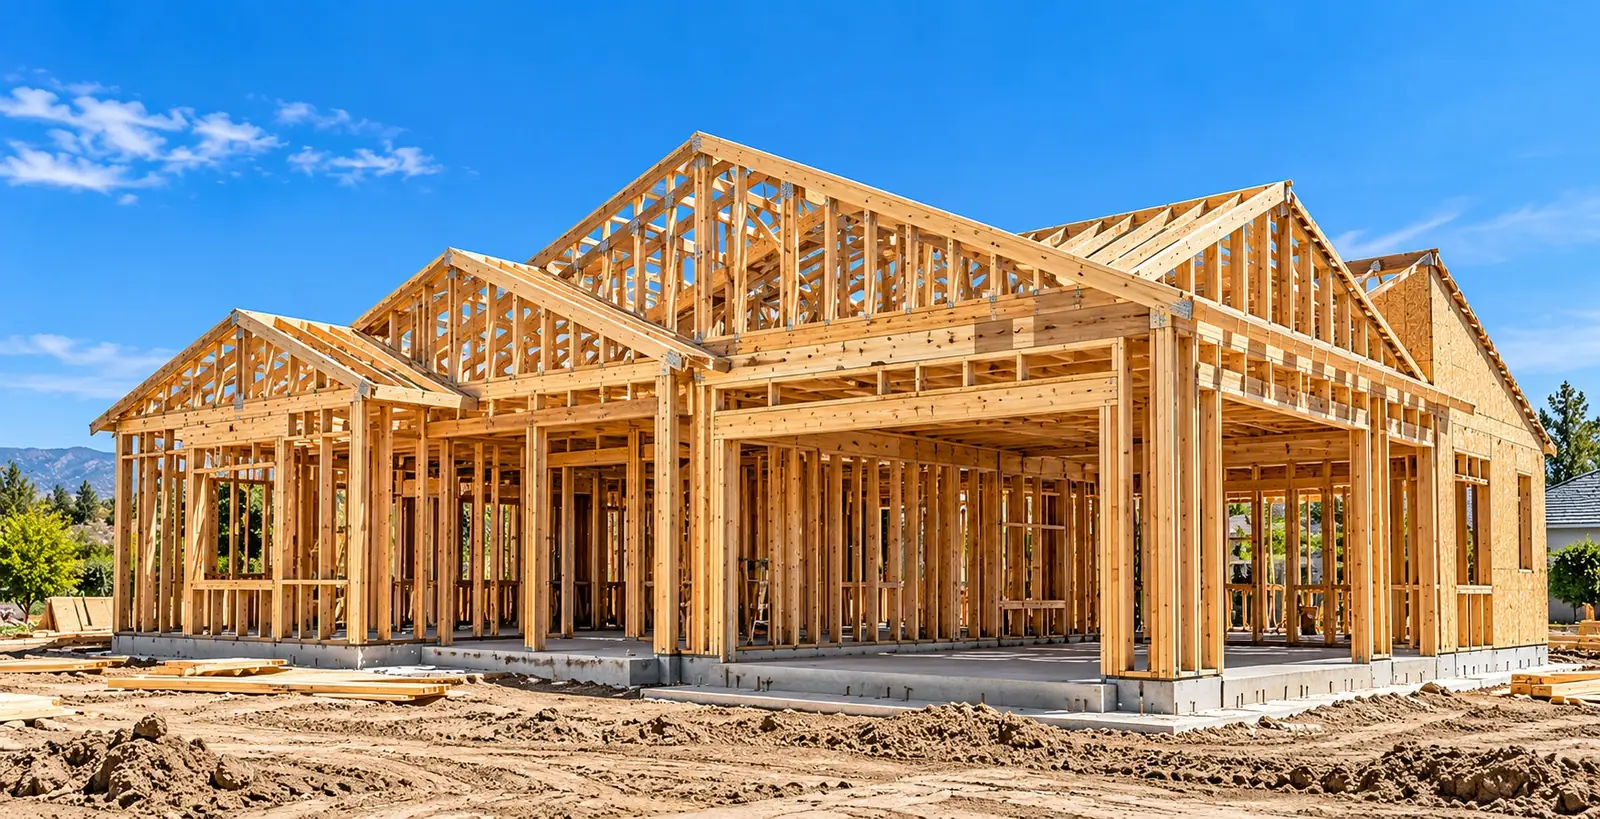
Units that share a wall with the main house, including attached-garage conversions.
Learn more →Where
Free consultation
Share a few details about your property and the space you want to add. We will pass your request to a licensed local general contractor who specializes in ADUs and additions, and they will follow up directly.