Location
Suites work best with a short, private connection to the house and windows that face the yard, not the neighbor.
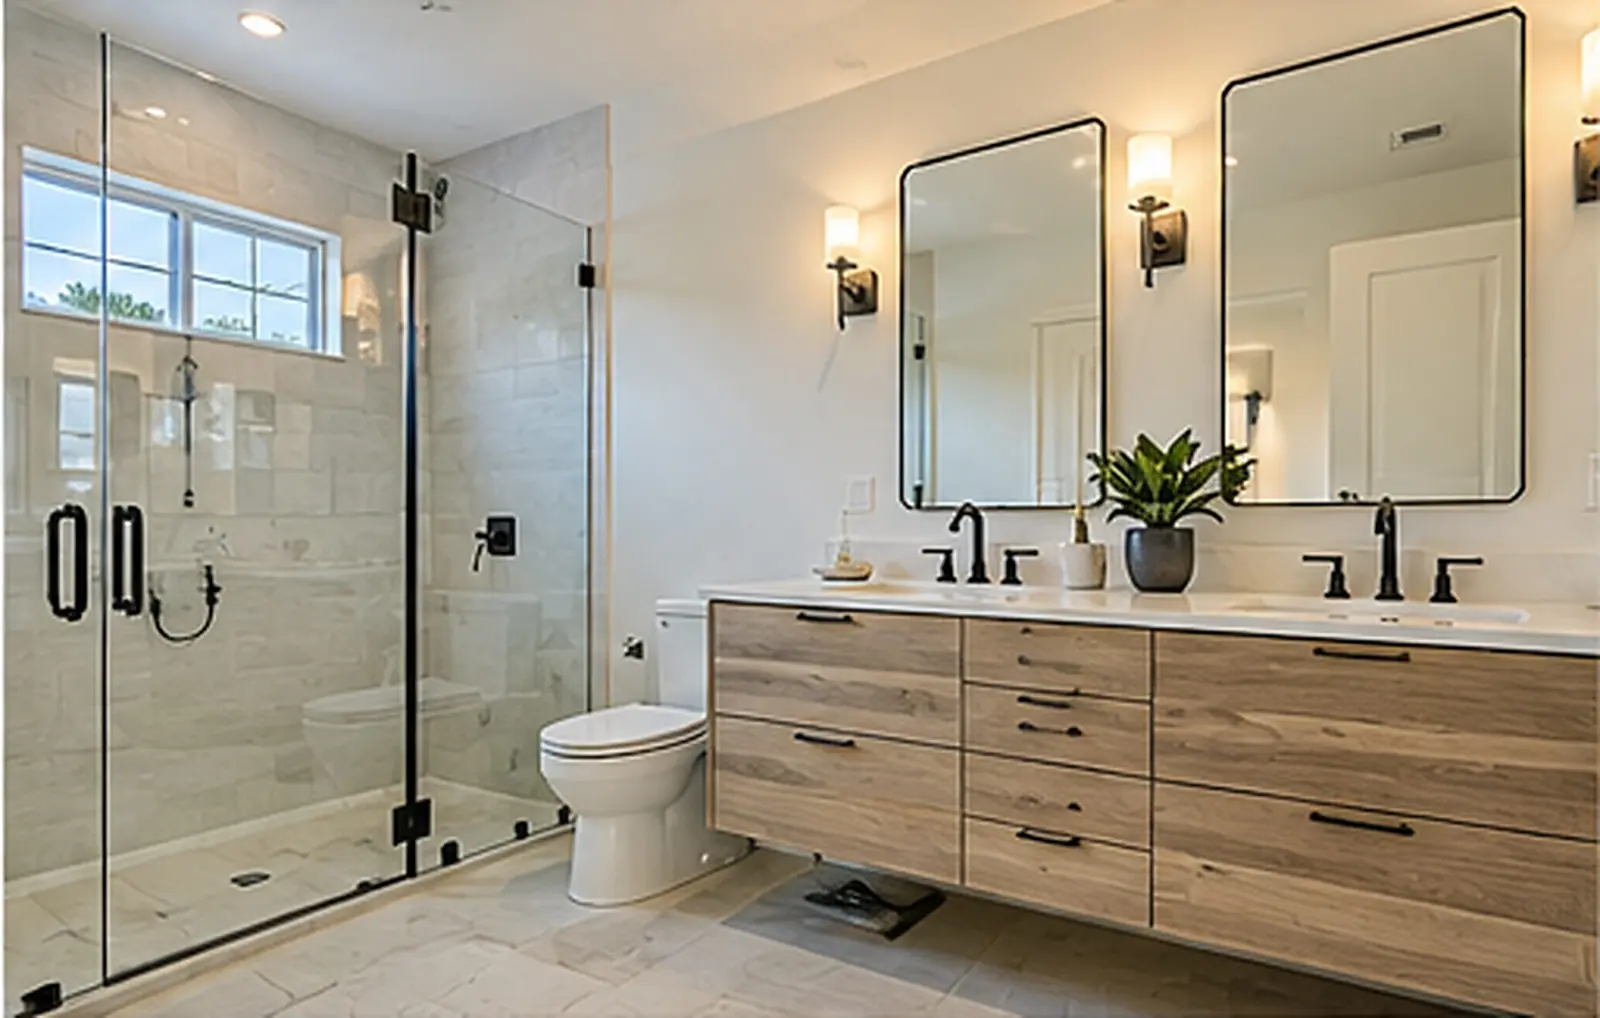
Primary suite additions
A new primary bedroom with a real bathroom and closet, added to your home and tied in so it feels original.
Why a primary suite
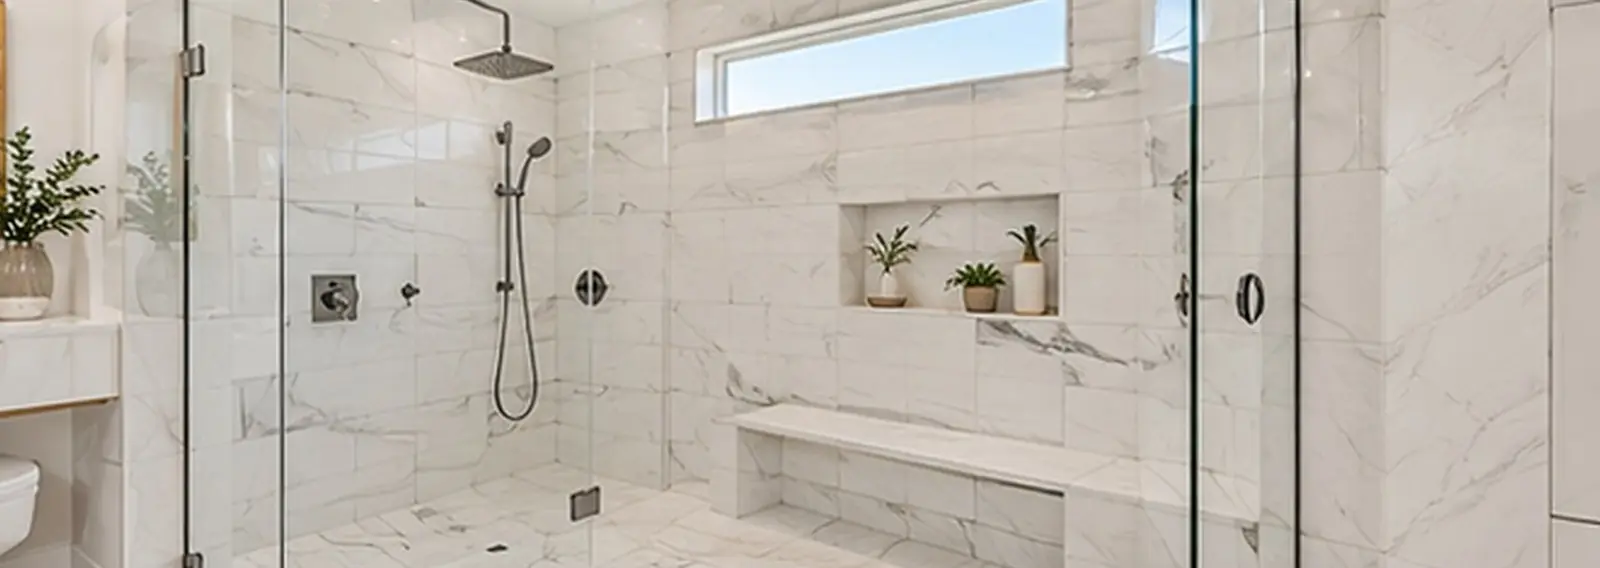
Many older homes in Ventura County were built with small bedrooms and one shared bathroom. A primary suite addition gives the owners a bedroom, bathroom and closet of their own.
A suite is a compact project with a lot of trades in a small space: foundation, framing, roofing, plumbing for a shower, tub and double vanity, electrical, tile, glass and cabinetry. Getting the bathroom layout and the connection to the existing house right matters more than the square footage.
The owners of one Oxnard home wanted a primary bedroom and bathroom, plus a bigger kitchen and living room. Existing exterior walls were opened, a new foundation was tied to the old house and the suite was built with a glass shower, a jetted soaking tub and new double doors into the bedroom. The roof and stucco were matched to the original and every window in the house was replaced.
Where the suite connects to the house affects privacy, noise and how the rest of the home flows. Look at the existing hallway, the plumbing routes and the yard to find the best location, and price the bathroom finishes in tiers so you can see where the money goes.
Suite planning
Suites work best with a short, private connection to the house and windows that face the yard, not the neighbor.
Shower size, tub or no tub, and vanity length drive both function and cost. Lay it out before engineering.
It is the right time to replace windows, upgrade the panel or add insulation in the rest of the house.
Questions
A suite combined with a kitchen expansion can take around four months of construction. A suite on its own can be faster.
Usually yes, if the lot has room behind or beside the house within setbacks.
A primary suite adds a bedroom and bathroom, which are among the features buyers value most. Resale value depends on your neighborhood and the overall home; a local real estate agent can advise on your market.
Related
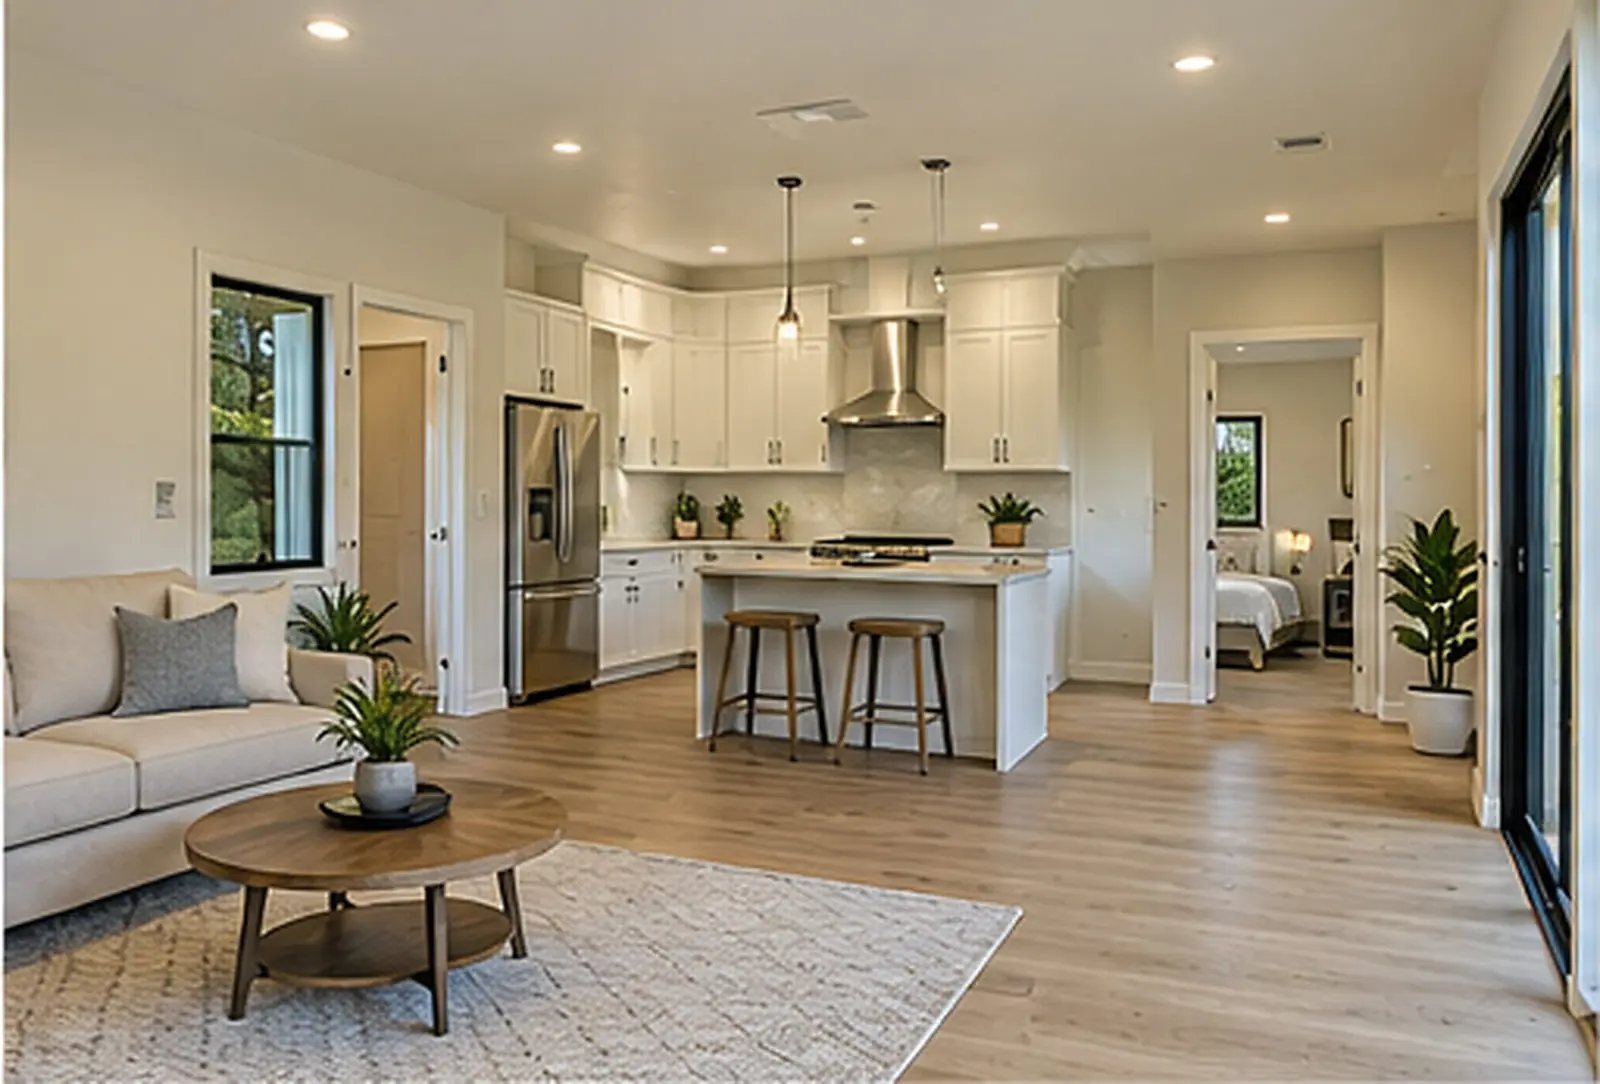
Accessory dwelling units of every type, from feasibility and permits through final inspection.
Learn more →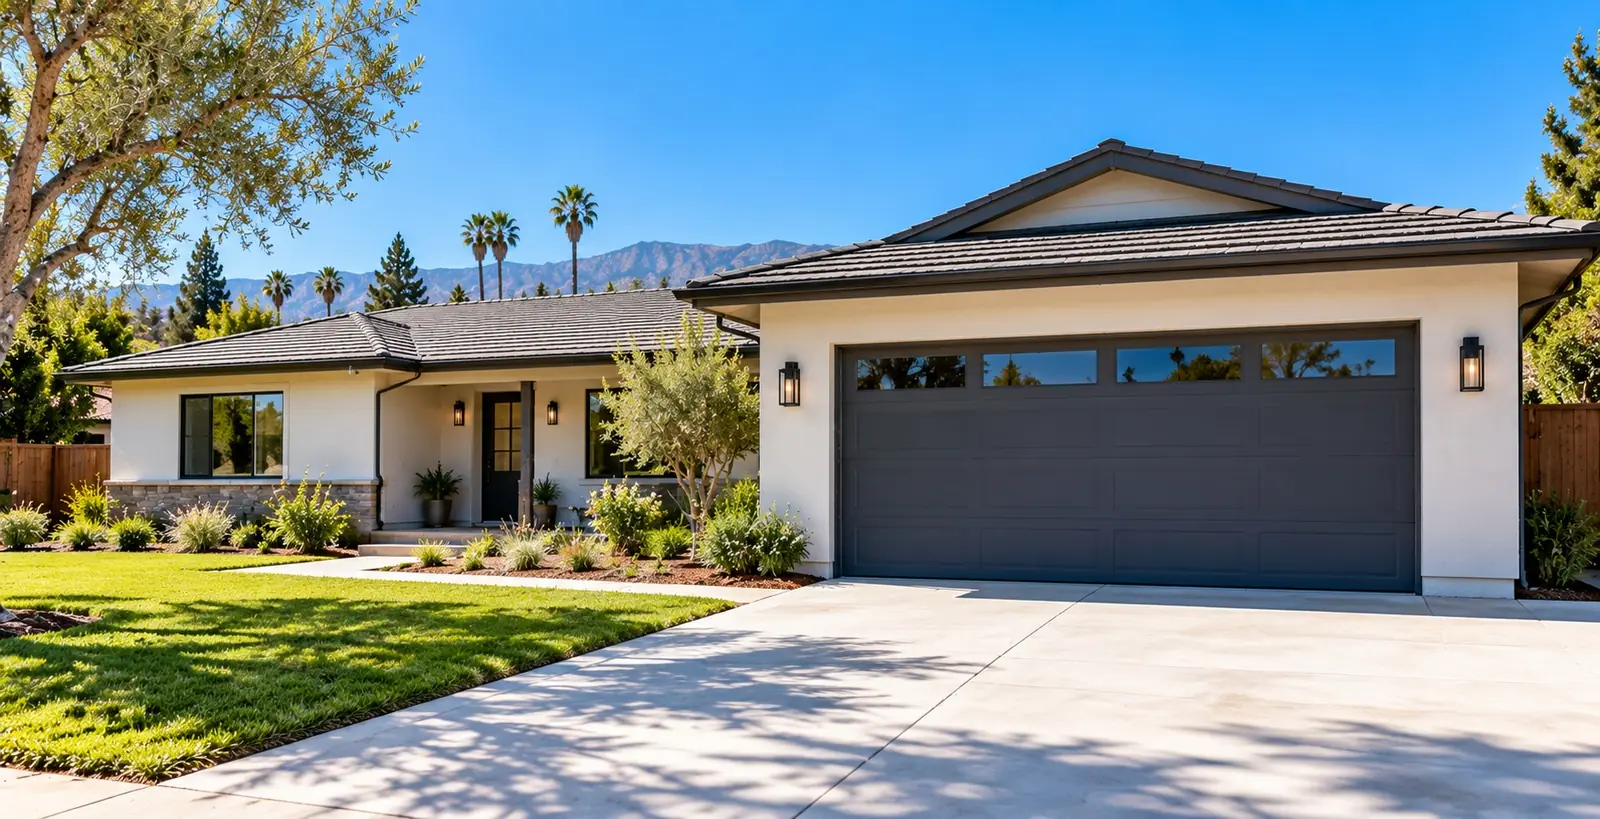
Reuse an existing garage for the fastest, most economical path to a complete ADU.
Learn more →
Freestanding backyard homes with full foundations, framing, utilities and finishes.
Learn more →Where
Free consultation
Share a few details about your property and the space you want to add. We will pass your request to a licensed local general contractor who specializes in ADUs and additions, and they will follow up directly.