Foundation tie-in
New foundations are doweled into the existing one and set to match floor heights, including raised foundations on older homes.
Home additions
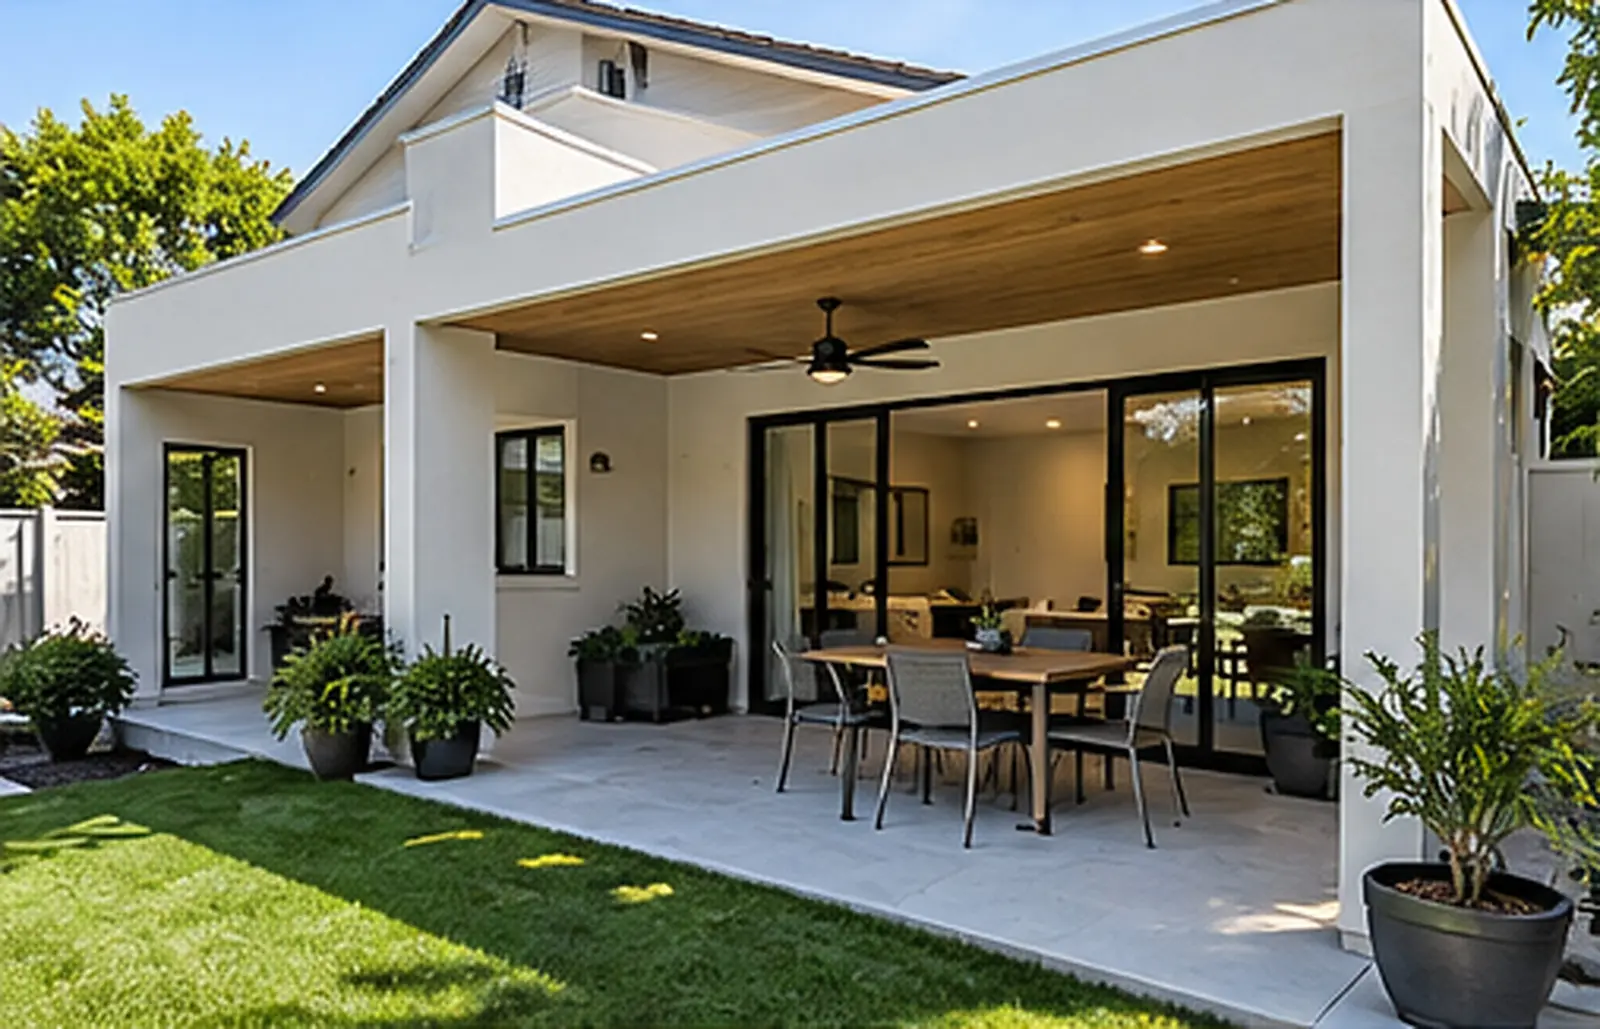
More bedrooms, a primary suite, a bigger kitchen or a roof deck. A good addition ties into the existing structure and matches the roof, stucco, windows and details.
Why add on
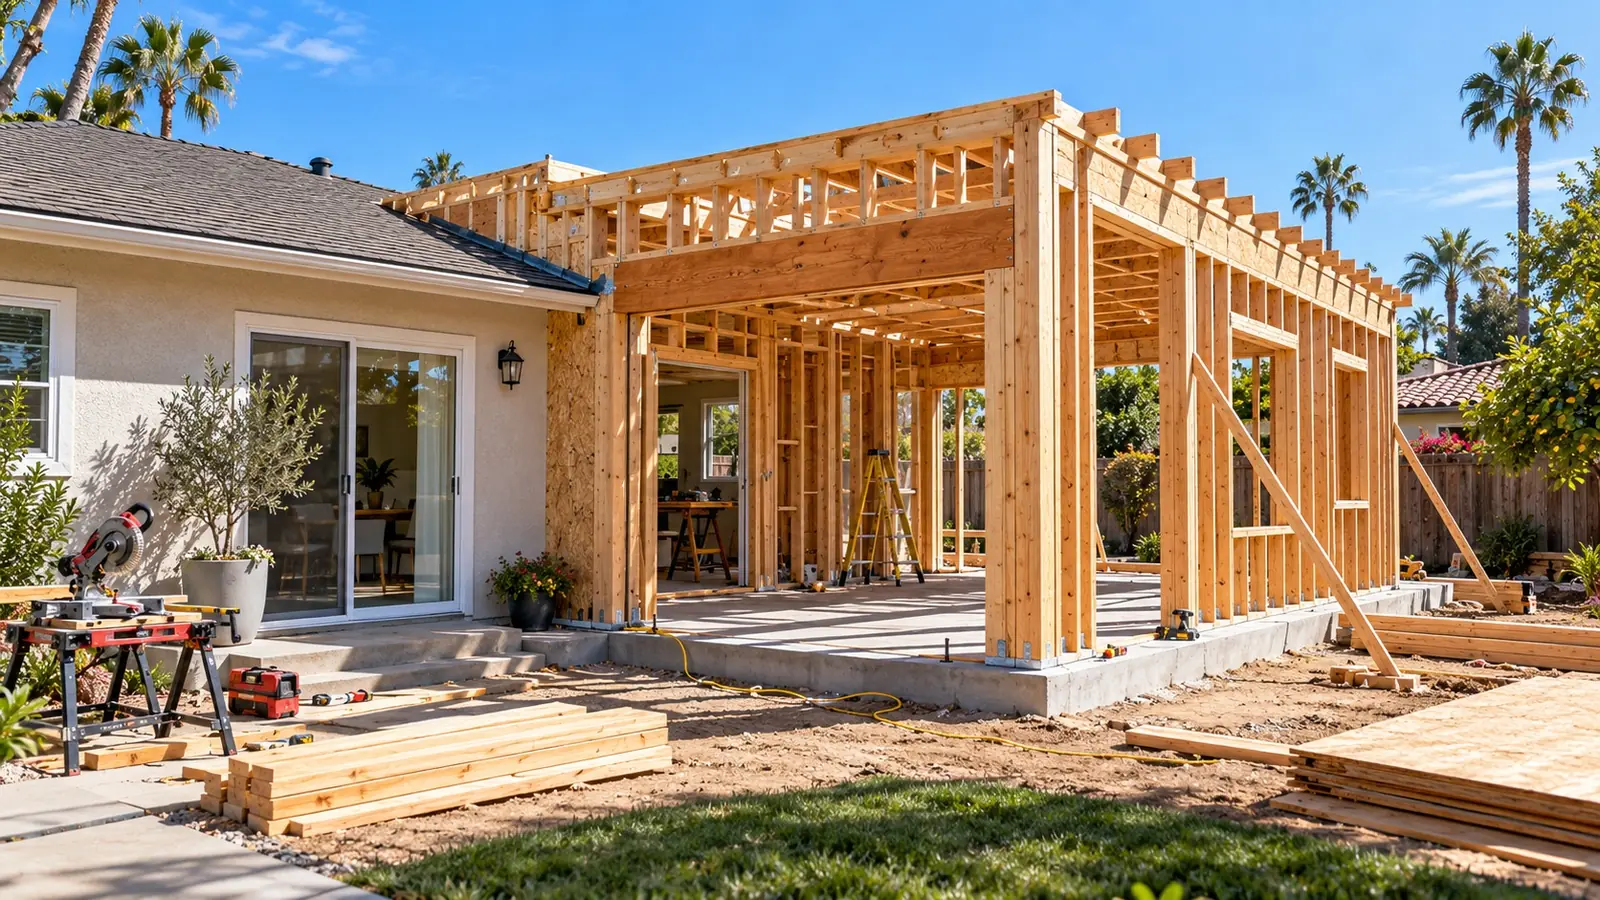
A good addition is invisible. From the street and from inside, it should look like the house was built that way.
That takes more than square footage. The new foundation has to meet the old one at the right height. Roof lines, pitches and materials have to match. Stucco texture, window style and interior details like cove ceilings and arched doorways have to carry through. And the existing electrical, plumbing and HVAC have to be evaluated for the larger home.
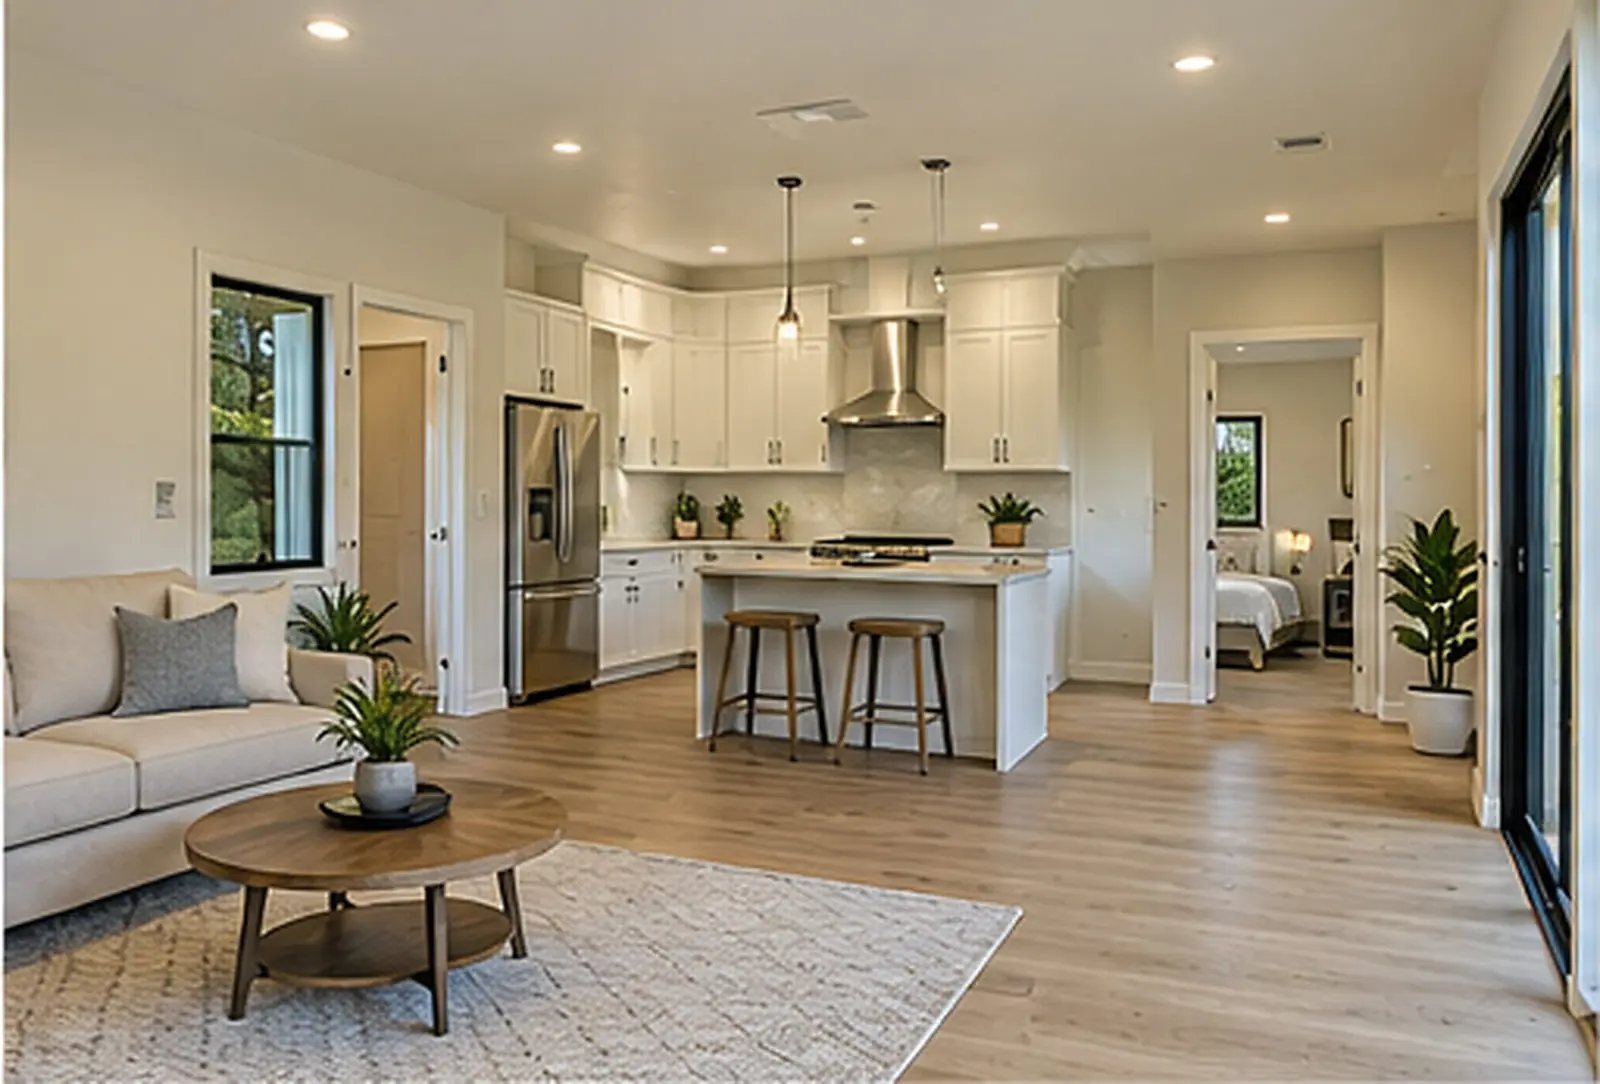
In one Oxnard addition, existing exterior walls were removed to connect a new primary bedroom and bathroom to an enlarged kitchen and living room. A new foundation was tied to the old house, the roof and stucco were matched, and every window in the home was replaced while the walls were open. Construction took about four months.
In Ventura, an older home with a raised foundation gained a dining room, bedroom and bathroom, with a roof deck, parapet walls, a waterproof deck coating and an outdoor fireplace on top. Windows, stucco and the interior coved doorways and ceilings were matched to the original.
Single-story room additions, primary suite additions, kitchen and family-room expansions, second-story additions, roof decks and bump-outs. If the goal is a separate rental or a home for a relative, compare an addition with an ADU in our ADU vs. addition guide.
Addition details
New foundations are doweled into the existing one and set to match floor heights, including raised foundations on older homes.
Matching roof pitch, tile or shingle, and stucco texture leaves no visible line between old and new.
Flooring, trim, cove ceilings, arched openings and door styles carry through so the new rooms feel original.
Check panel size, water service and HVAC early. Some homes need an upgrade; some can be served by what is there.
Questions
A single-story primary suite and kitchen expansion can take around four months of construction. Timing depends on size, foundation type and whether the work includes a second story or roof deck. Design and permits come first.
Often not. Much of the work happens outside the existing house until the final connection is made. Kitchen and bathroom work, or opening major walls, can make a short move-out worthwhile.
It should. Ask any contractor how they will match roof pitch and materials, stucco texture, windows and interior details, and to show examples.
In California, the new construction is assessed and added to your existing assessed value; the existing home is not reassessed. Check with the county assessor for specifics.
If you want more space for your own household, an addition is usually the answer. If you want a separate unit for rental or a relative, an ADU is. Our comparison guide covers the trade-offs.
Related
Accessory dwelling units of every type, from feasibility and permits through final inspection.
Learn more →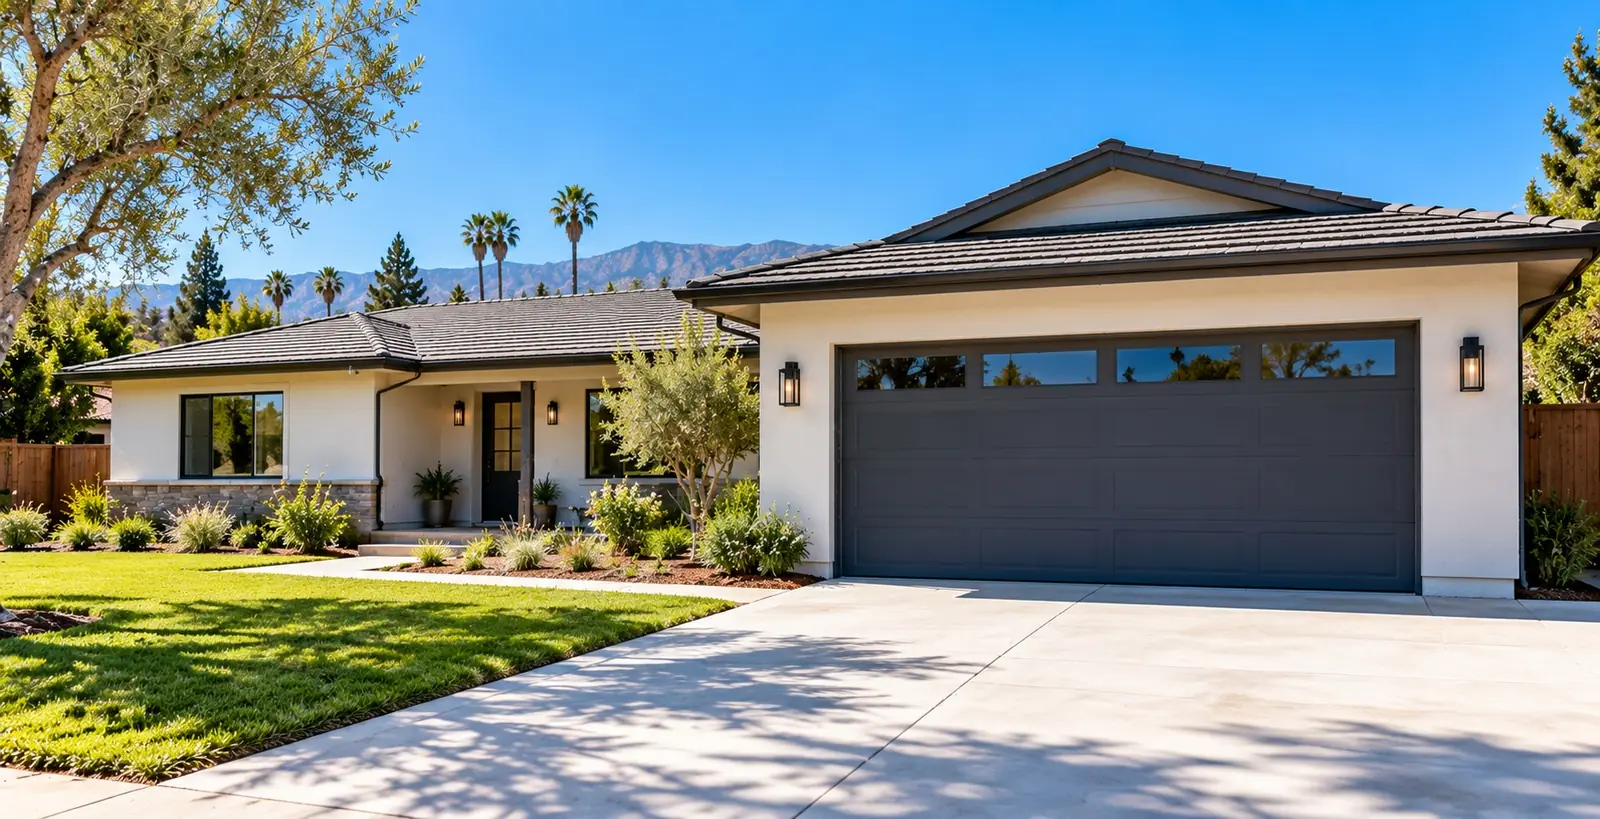
Reuse an existing garage for the fastest, most economical path to a complete ADU.
Learn more →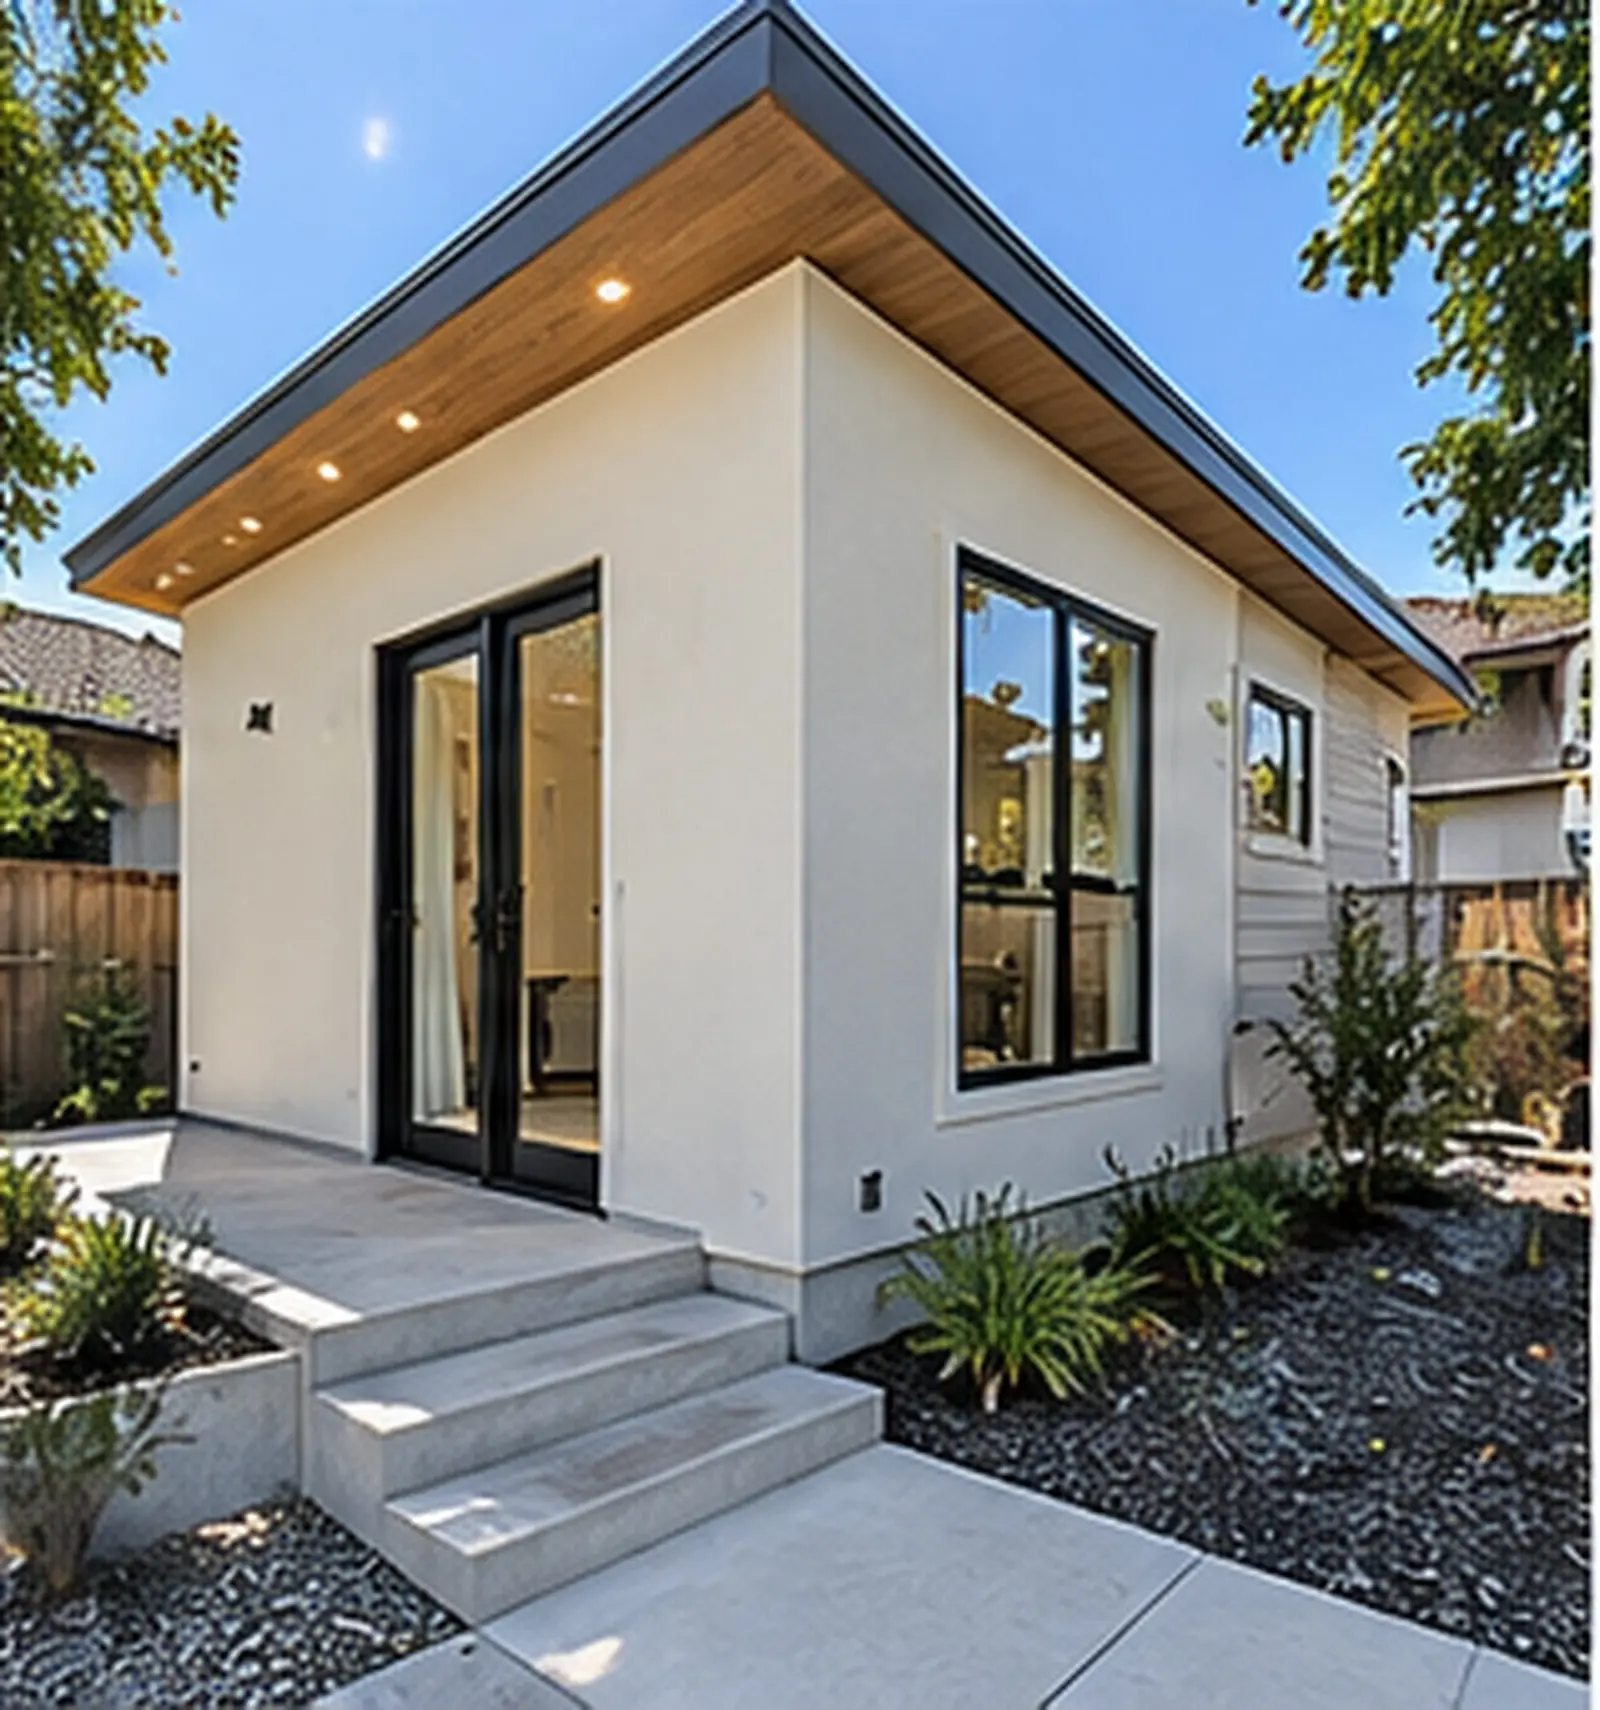
Freestanding backyard homes with full foundations, framing, utilities and finishes.
Learn more →Where
Free consultation
Share a few details about your property and the space you want to add. We will pass your request to a licensed local general contractor who specializes in ADUs and additions, and they will follow up directly.